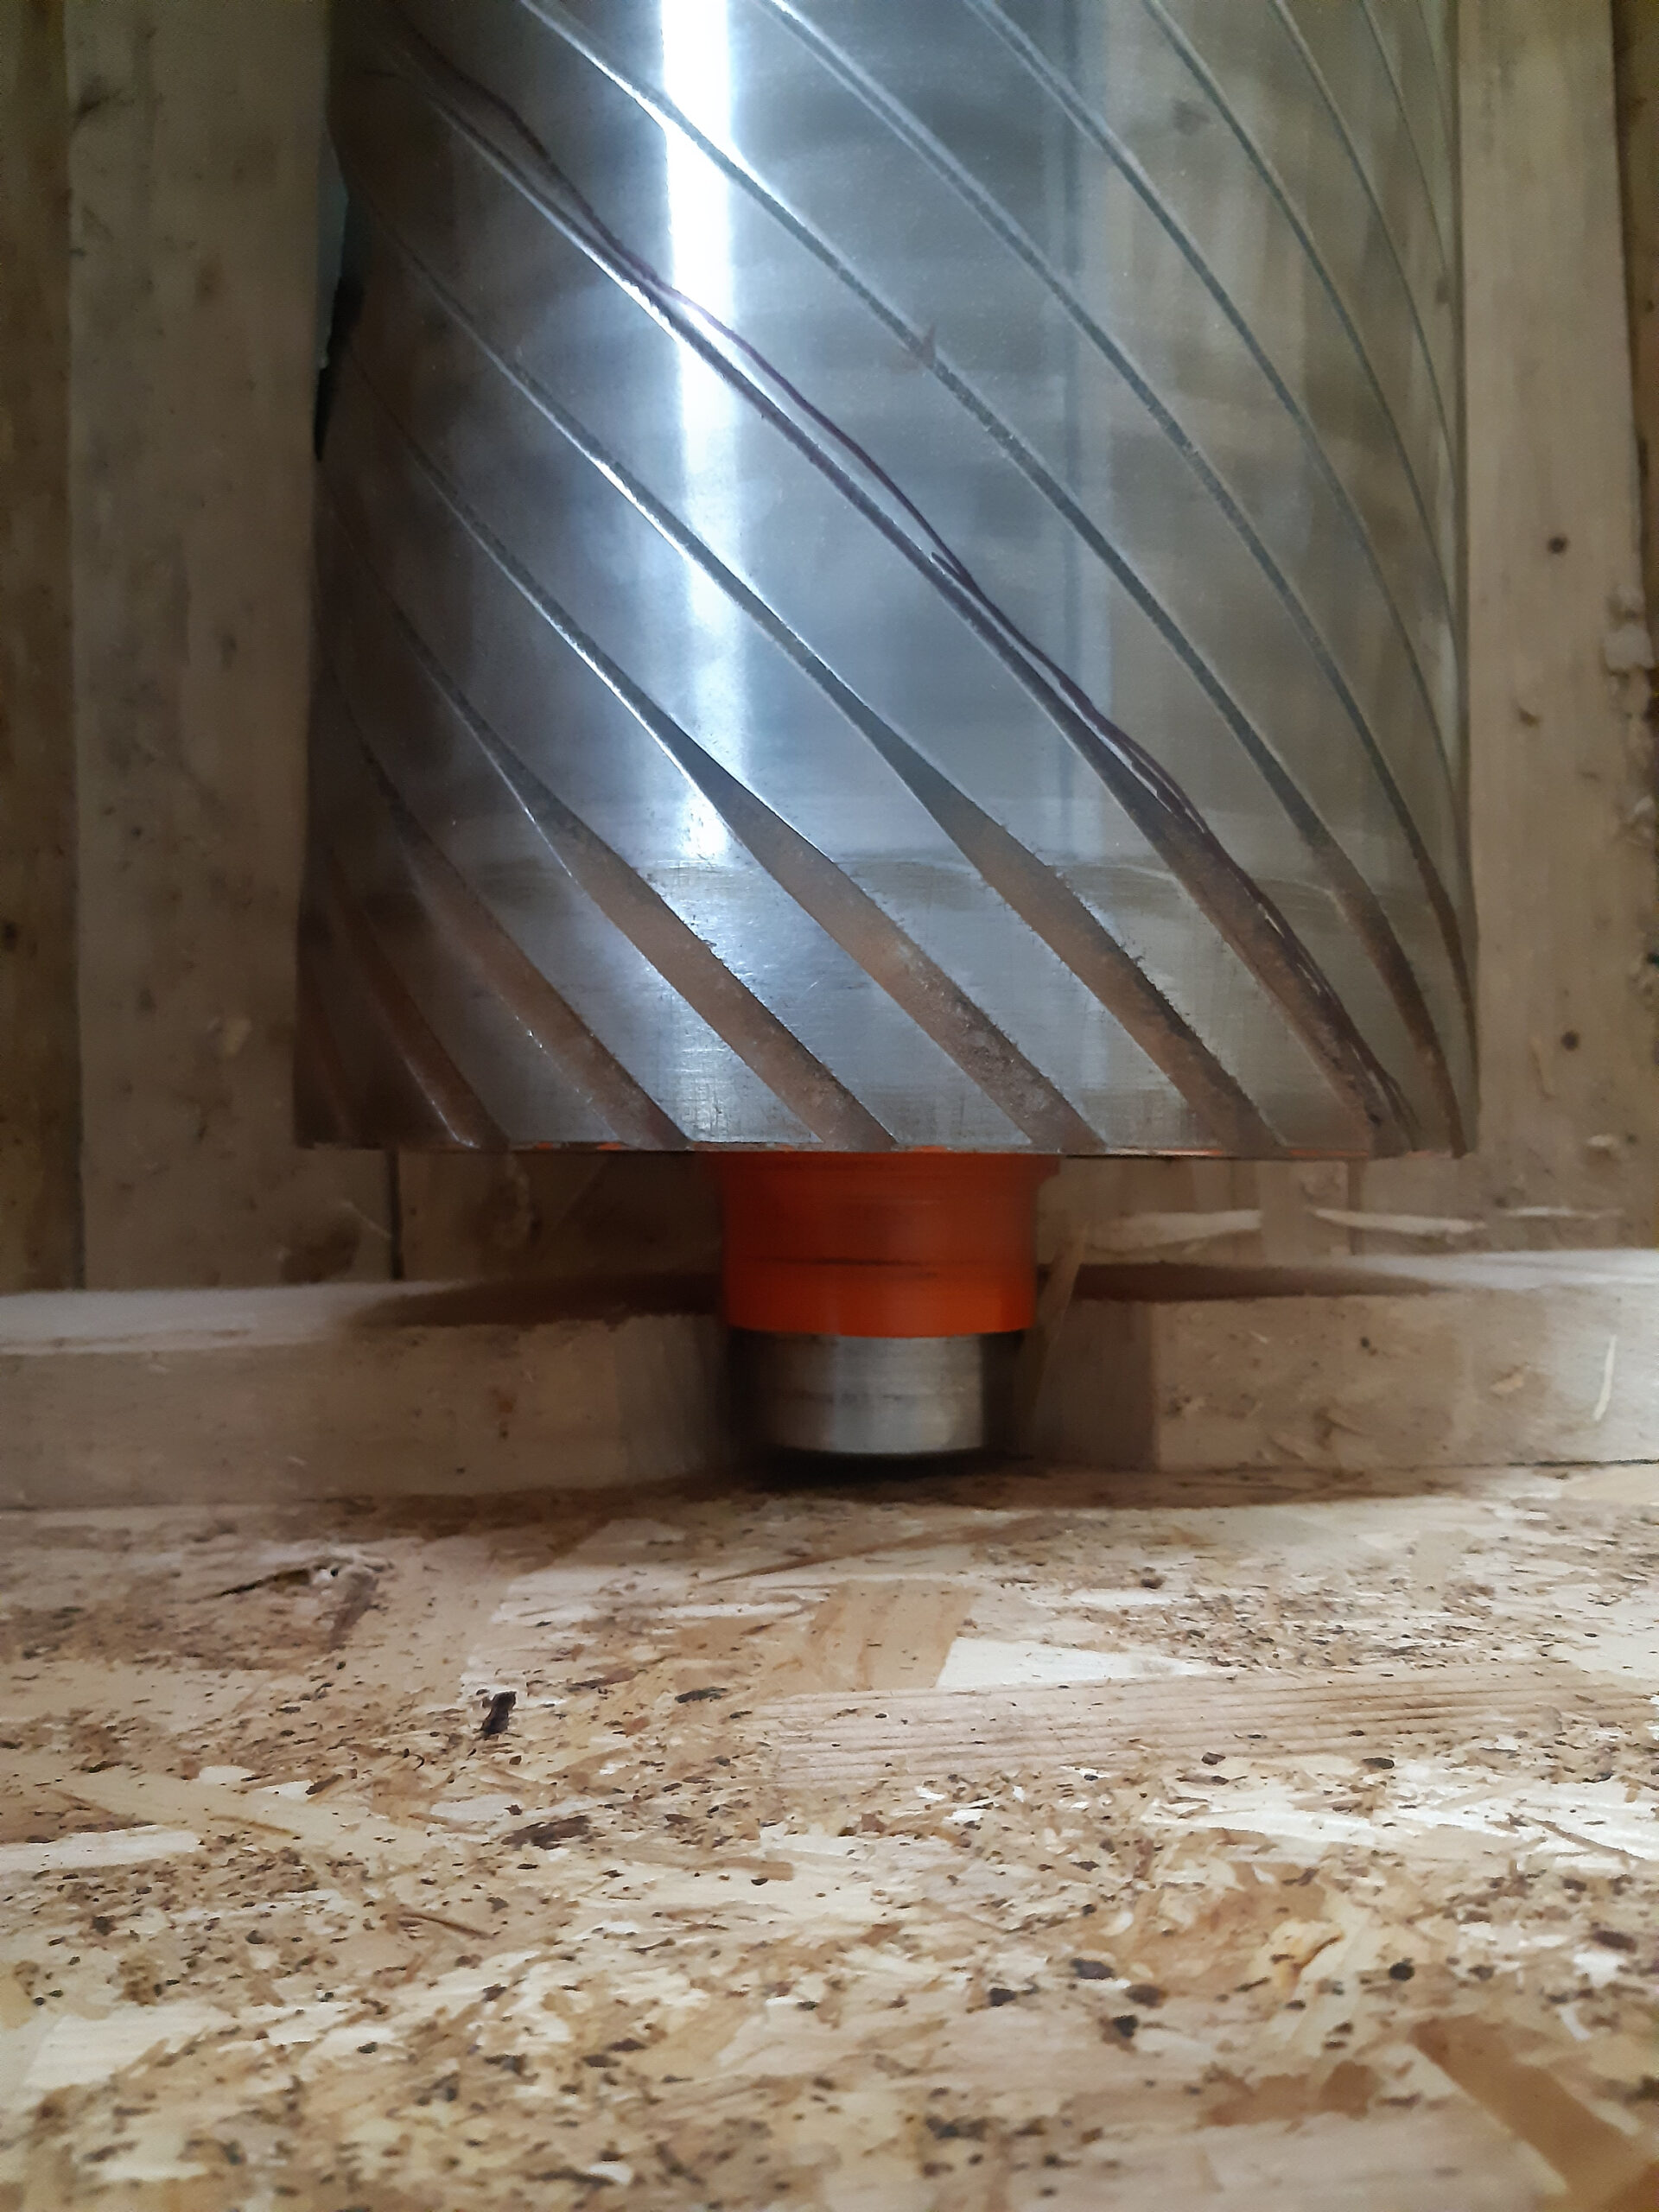








Roller Assessment
The working surface, groove wear, journals and the feasibility of further machining of the roller body were assessed. This formed the basis for defining the refurbishment scope.
Refurbishment of a steel abrasive-belt guide roller used in a wide-belt sander. The worn working surface and damaged grooves required turning the working section from Ø250 to Ø245 mm, refurbishing the journals, re-machining the spiral grooves and final dynamic balancing.
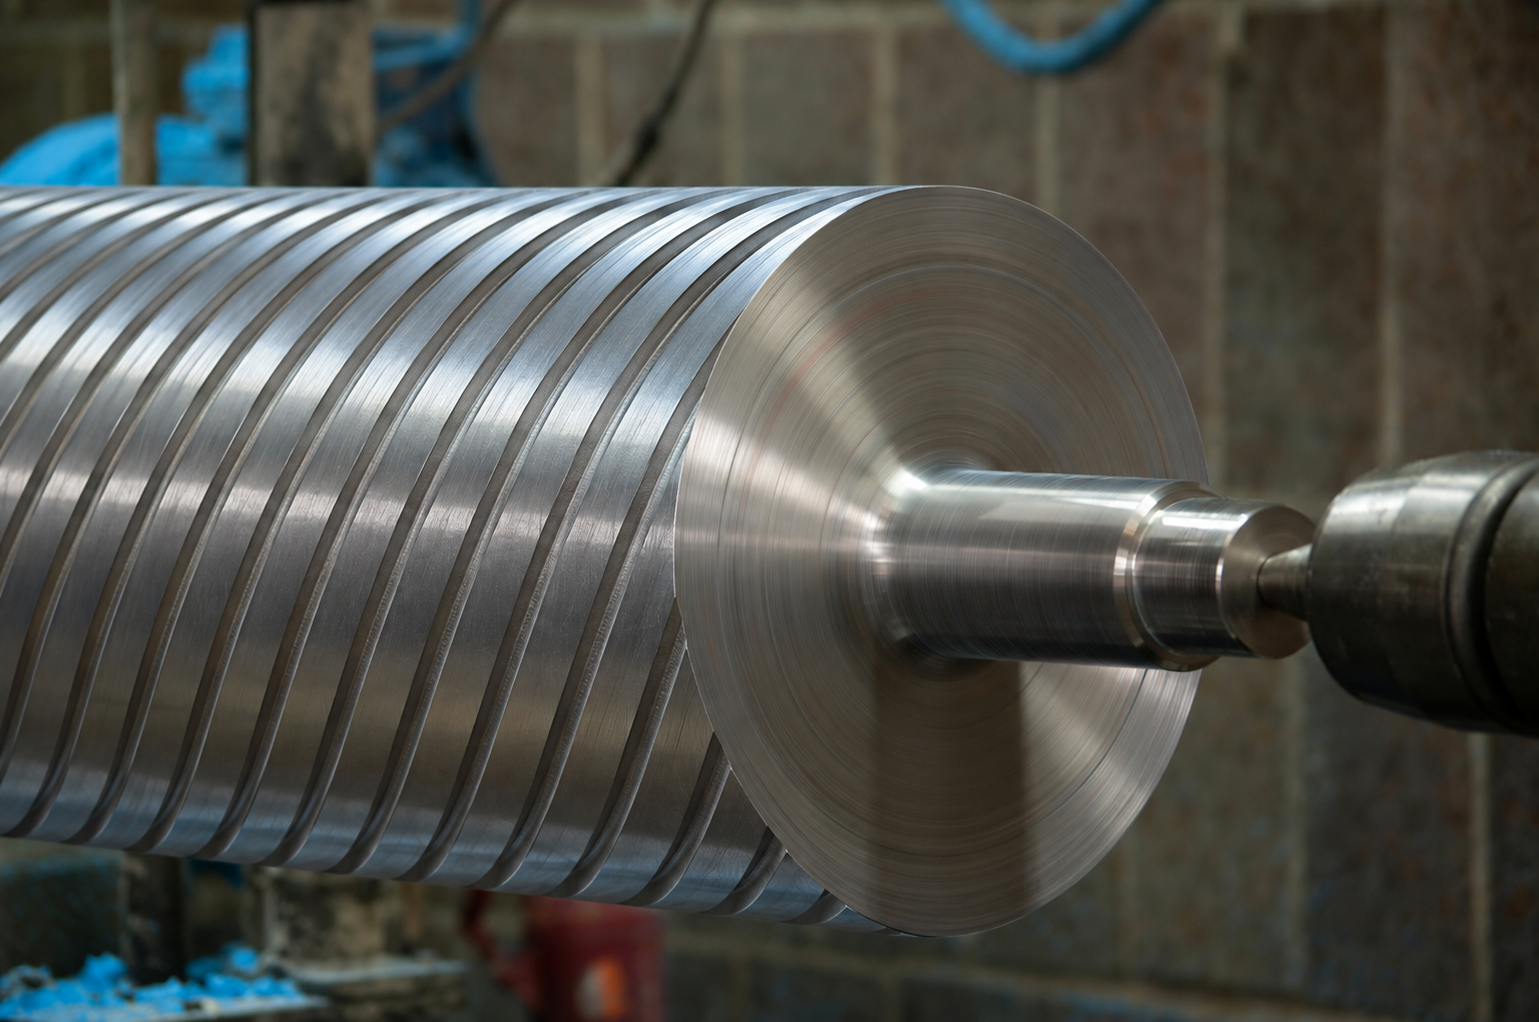
The abrasive-belt guide roller arrived for refurbishment with a worn working surface and worn spiral grooves.Before the grooves could be re-machined to the geometry supplied by the customer, a suitable base surface first had to be prepared.
The starting point was a working section Ø250 mm in diameter and 1460 mm long. Before further machining, it was necessary to verify whether the roller design and wall thickness allowed the worn material layer to be removed.
The surface wear was extensive enough that restoring the spiral grooves correctly required the working section to be turned first. The planned scope meant reducing the diameter from Ø250 to Ø245 mm. Ø250 to Ø245 mm.
Before starting this operation, the design of the specific roller and the feasibility of further machining with the existing wall thickness were verified. Only after this assessment was the proposed change presented to the customer and approval obtained to continue.
The diameter change also affected the roller mass, so the decision was agreed with the customer before the next refurbishment stages were carried out.
Once further machining had been confirmed as feasible, the refurbishment itself began. The scope covered the working surface, journals, restoration of the spiral grooves and final dynamic balancing of the roller.
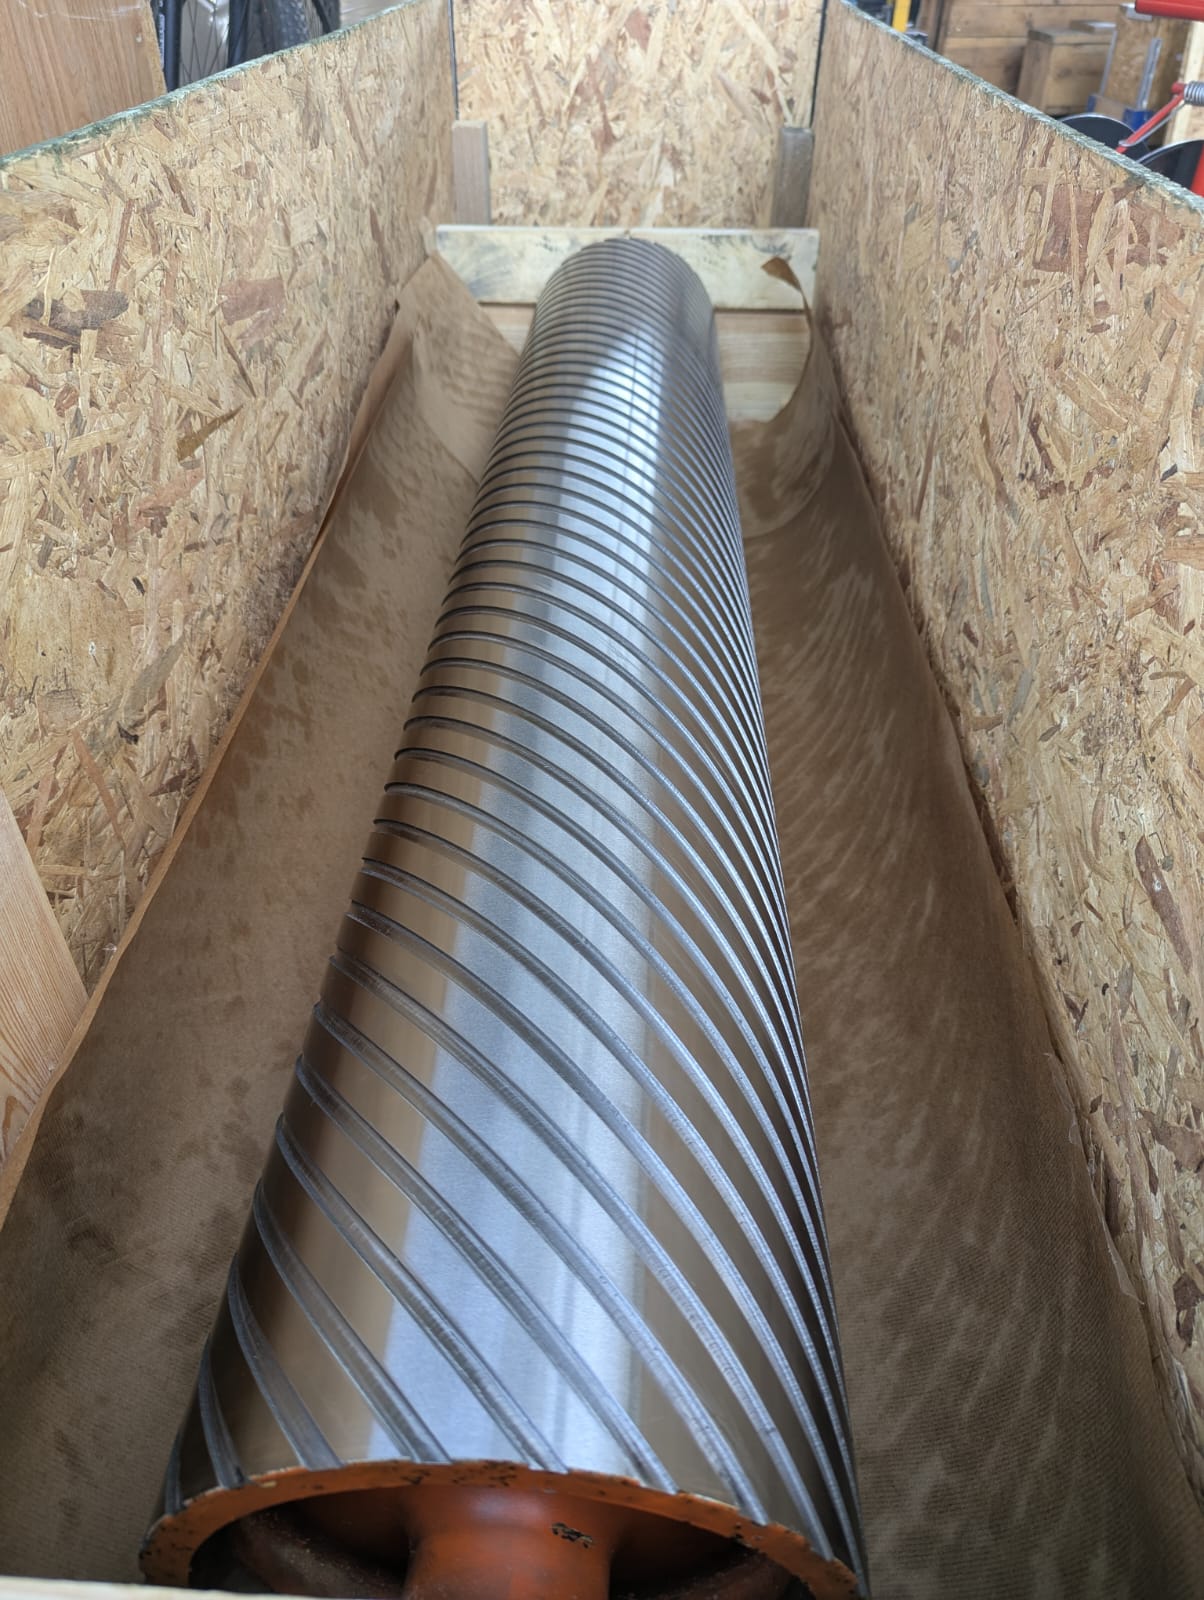
The working surface, groove wear, journals and the feasibility of further machining of the roller body were assessed. This formed the basis for defining the refurbishment scope.
The worn surface was turned, reducing the working-section diameter from Ø250 to Ø245 mmThe resulting surface provided the base for re-machining the spiral grooves.
CNC TurningThe worn journal surfaces were restored by weld build-up followed by grinding.As a result, the refurbishment covered not only the working section of the roller but also its journals.
Once the surface had been prepared, the spiral grooves were machined again. Their geometry was reproduced from data supplied by the customer,without applying generic parameters from other rollers.
The roller was dynamically balanced after the spiral grooves had been restored.The check was therefore performed on the component in its final geometry after the main machining operations had been completed.
The worn grooving was restored after the roller working surface had first been prepared. The component condition before refurbishment and after completion of the work can be compared below.
BEFORE
Before refurbishment, the working surface was worn and the spiral grooves required restoration. Before the grooves could be re-machined, the roller surface first had to be prepared.
AFTER
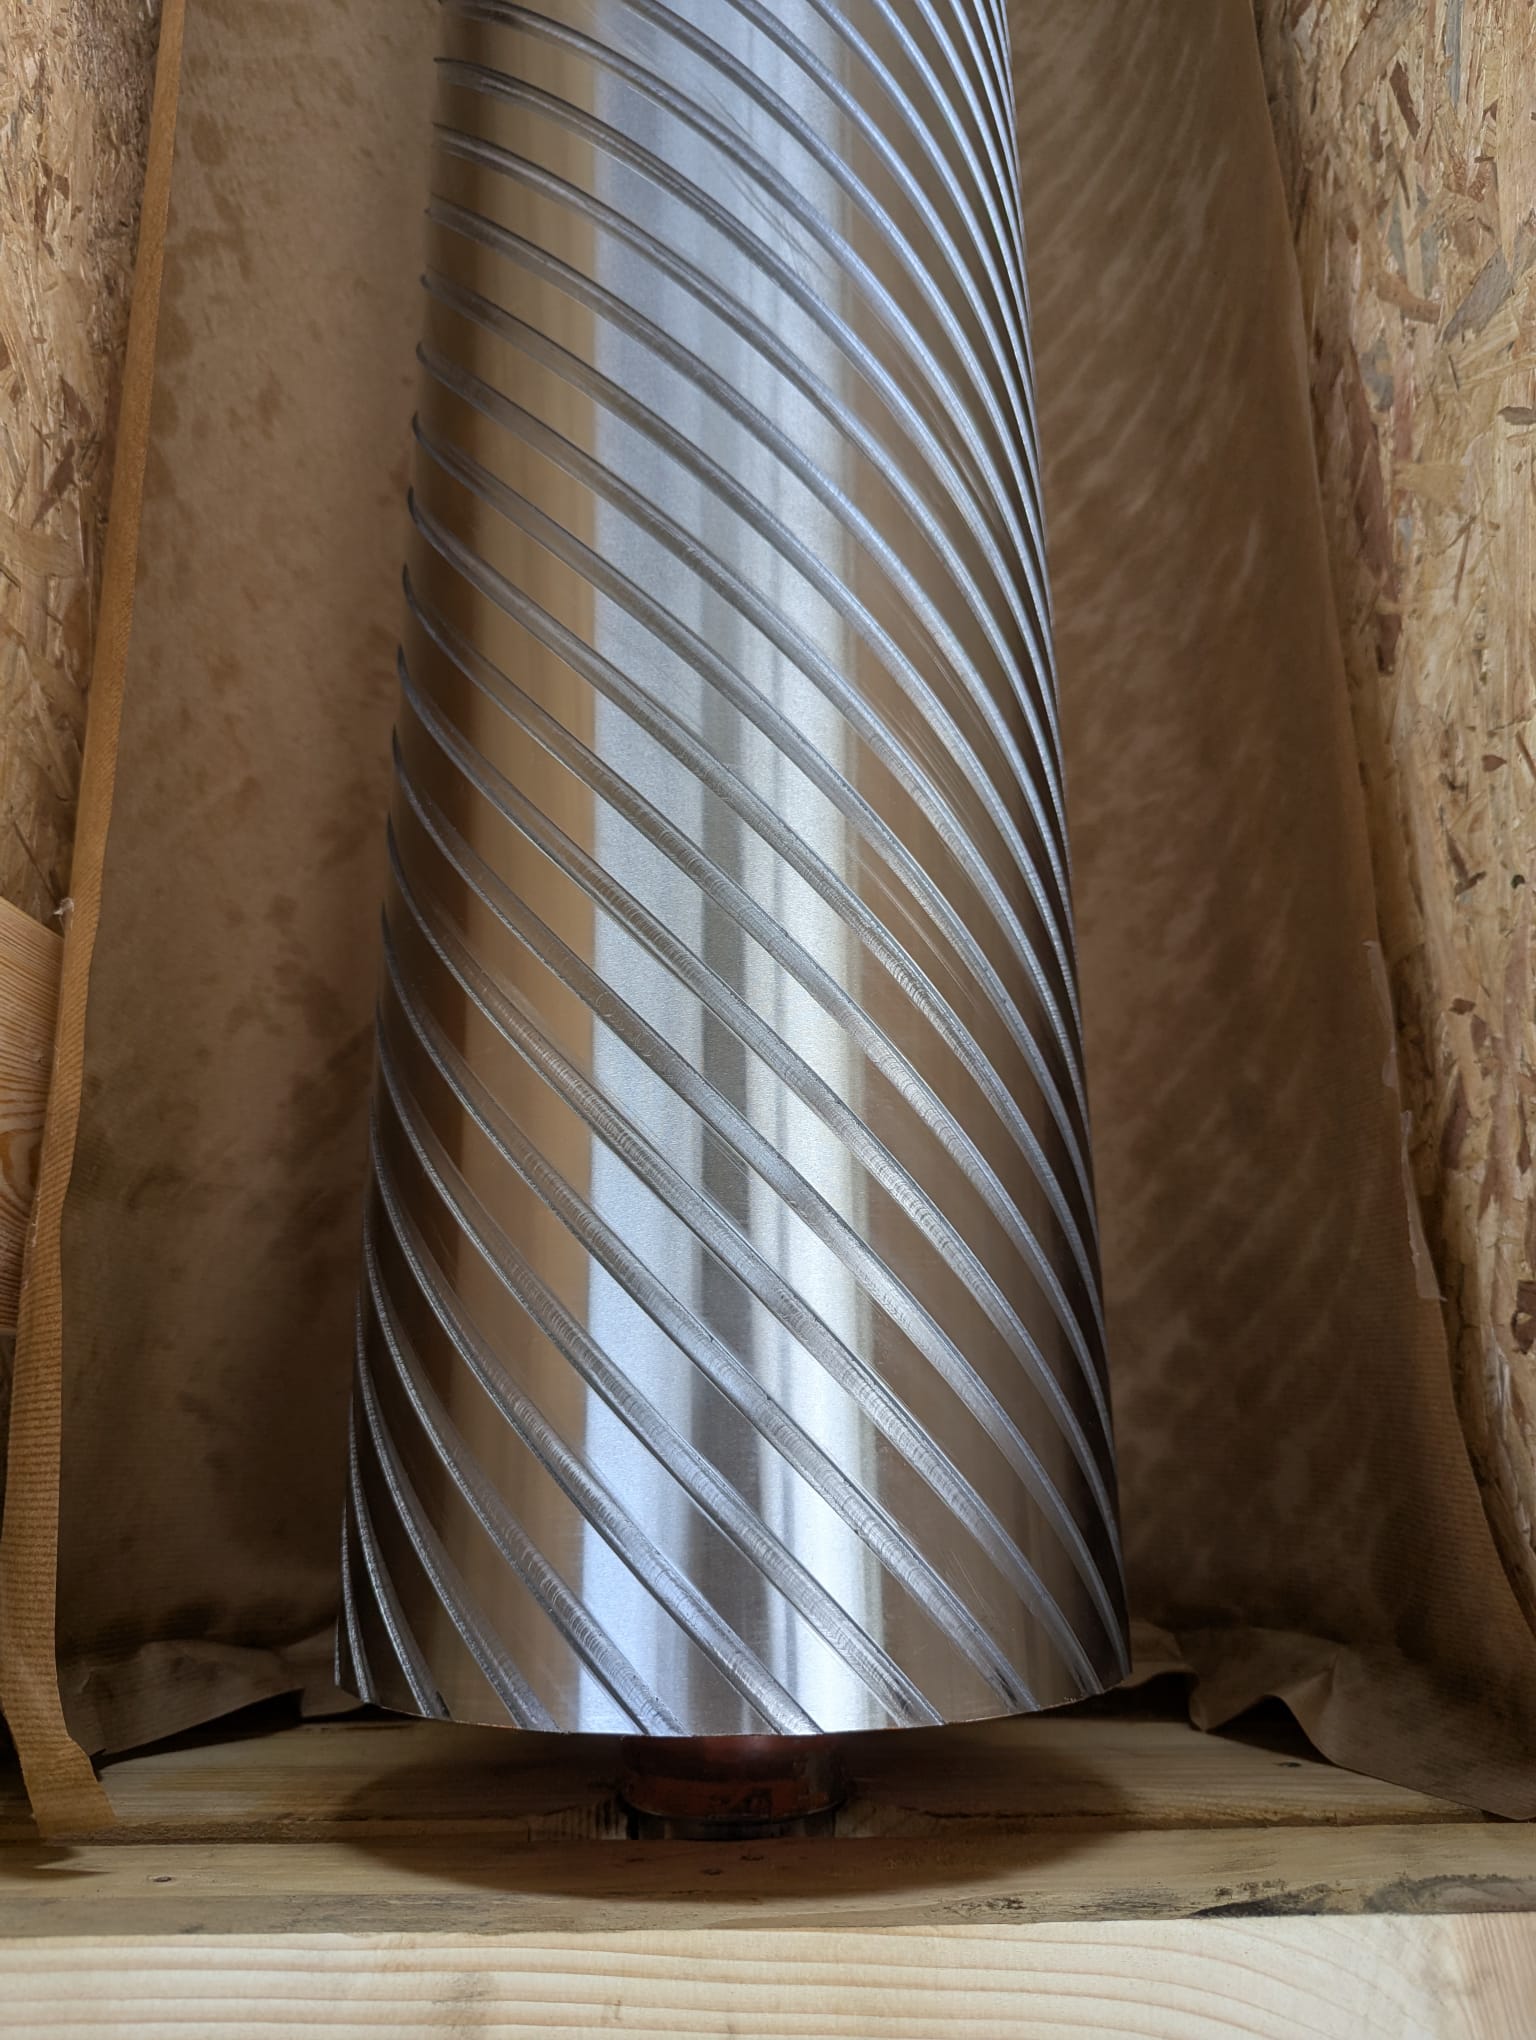
After the surface had been prepared, the spiral grooves were machined again to the geometry specified in the customer data. The roller was then dynamically balanced in its final geometry.
The scope covered more than the roller working surface. The journals were also refurbished, the spiral grooves restored and the finished component dynamically balanced after machining.
The worn layer was removed by turning, creating an even base surface for re-machining the spiral grooves.
The spiral grooves were re-machined in accordance with the customer data, restoring the surface intended to work with the abrasive belt.
The worn journal surfaces were restored by weld build-up followed by grinding.
The roller was balanced after the spiral grooves had been machined, so the check was performed on the component in its final geometry.
Restoring the surface and grooves reinstated the conditions required for correct abrasive-belt guidance and reduced belt slippage.
Turning the surface and machining the spiral grooves change the amount and distribution of material relative to the roller axis. For this reason, dynamic balancing in this project was carried out after machining and groove restoration were complete..
This meant the check was performed on the component in its final geometry — after the working diameter had been reduced, the journals refurbished and the new grooving completed.
A worn surface or worn grooves do not automatically mean that the roller must be manufactured from scratch. The possible refurbishment scope depends on the design and actual condition of the specific component.
In this project, the roller design allowed the working-section diameter to be reduced from Ø250 to Ø245 mm and the existing body to be reused. For another component, the permissible machining allowance may be completely different.
See precision rollersThe roller arrived without a transport crate. After refurbishment, we prepared new packaging, secured the finished component and arranged transport to the customer's plant in Poland.
After restoring the surface, journals and spiral grooves, proper preparation of the roller for onward logistics was also important. The refurbished component was placed in a crate before shipment to the customer.
Whether refurbishment is possible depends on the design and condition of the specific roller. Below are the main points worth checking before machining begins.
Whether the grooves can be re-machined depends on the condition and design of the specific roller. In this project, the surface could be turned from Ø250 to Ø245 mm and the groove geometry then restored from customer-supplied data.
This can only be done when the design and remaining wall thickness allow the required amount of material to be removed. The machining allowance should be determined individually for each component.
Relevant factors include the current geometry, wall thickness, body design, extent of wear and the parameters required after refurbishment. This is why the specific roller must be assessed before machining begins.
Turning the surface and machining the grooves change the amount and distribution of material relative to the rotation axis. In this project, dynamic balancing was performed after the roller's final geometry had been restored.
Yes. In this project, the worn journals were refurbished by weld build-up and grinding, so the repair covered both the working section and the journal surfaces.
A technical drawing, basic dimensions, design information and photographs of the wear are helpful. The exact data required, however, depend on the roller type and the planned refurbishment.
A drawing significantly simplifies assessment of the component and restoration of the required geometry. In this project, the customer data defined, among other things, the geometry required to re-machine the grooves.
No. Refurbishment feasibility depends, among other factors, on the condition of the body, wall thickness, wear of the surface and journals, and the machining required to restore the geometry. In this project, the design allowed the diameter to be reduced from Ø250 to Ø245 mm, but this is not a universal value for other rollers.
The possible refurbishment scope depends on the design and condition of the specific component. In many cases, the surface, journals and working geometry can be restored without manufacturing an entirely new roller.