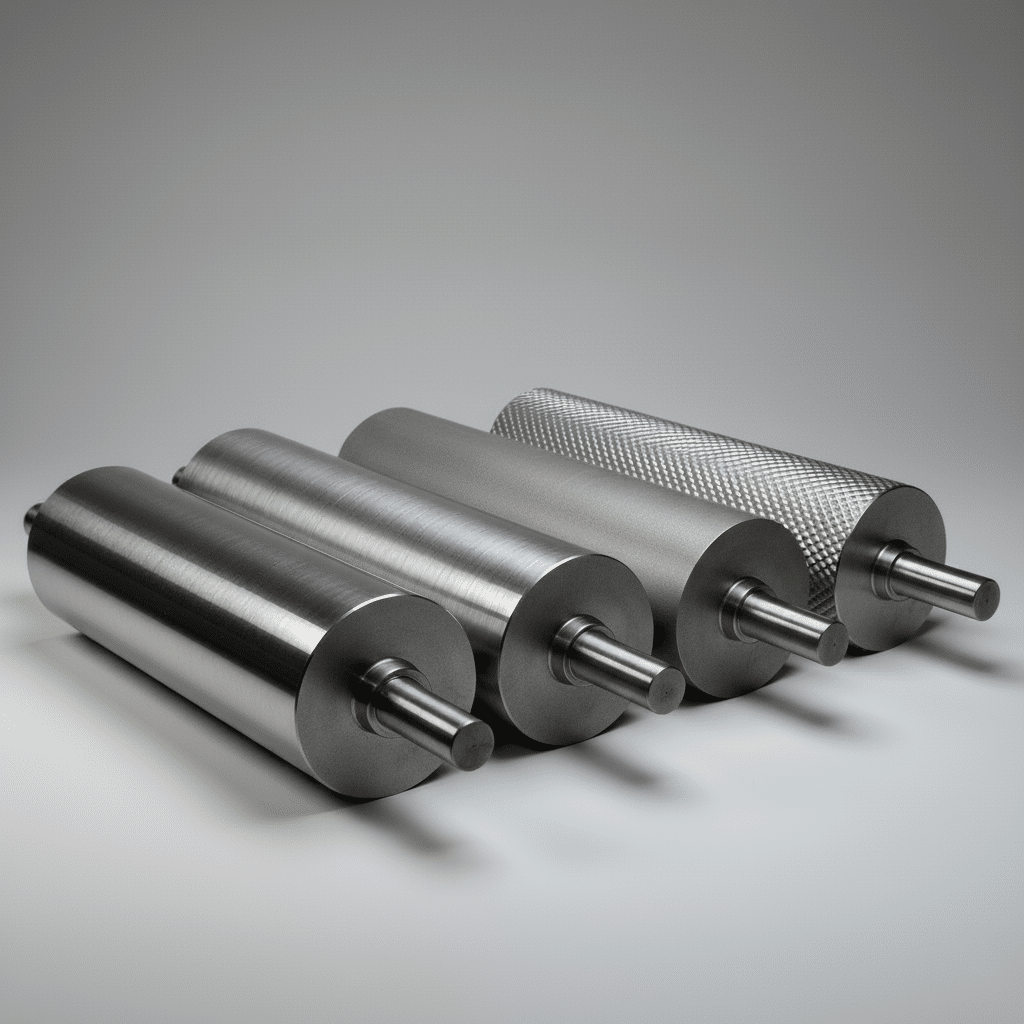










Technical Chrome Plating of Metals for industrial parts and rollers
When the surface of a part wears down, loses its dimensions, or requires a reduction in friction, Technical chrome can replicate the function of the working layer. Before providing a quote, we analyze the part, the documentation, and the operating conditions, and then determine the scope of surface preparation, chrome plating, and finishing.
Chromium plating of external and internal surfaces of metal components.
Reconditioning of worn parts and restoration of the working surface and required geometry.
Grinding, polishing, or honing, and inspection of surface roughness and coating thickness.
Technical chrome plating is more than just applying a coating
The final result is determined by condition and preparation of the substrate, a properly applied layer of chromium, and mechanical processing after the process . We tailor the scope of work to the function of the surface and the required geometry of the part.
Part Analysis and Surface Preparation
We assess the material, surface condition, wear, and required dimensions. Preparing and sanding the substrate directly affects the quality of the final surface.
Chrome Plating of Exterior and Interior Surfaces
Industrial chrome is applied to a specific area of the working surface. The extent of the coating depends on the design of the component, its function, and operating conditions.
Restoring a Worn Dimension
A chrome coating can be used to restore the surface of a worn component when the condition of the metal part allows it to continue functioning after reconditioning.
Grinding, Polishing, and Honing
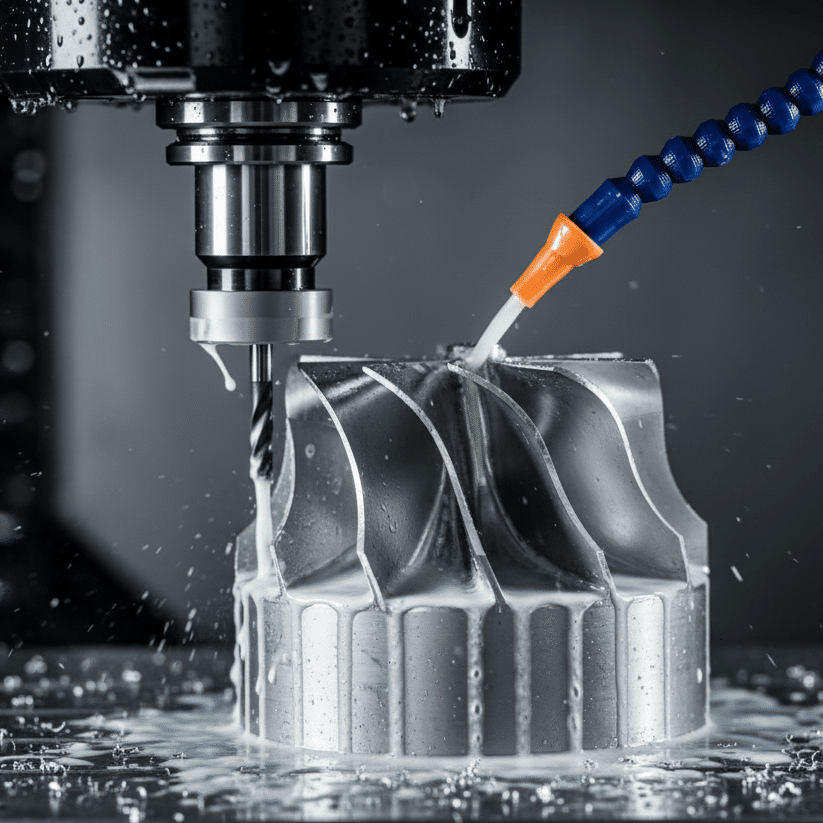
After chrome plating, the surface may undergo mechanical processing to achieve the agreed-upon geometry, dimensions, and finish.
For an initial analysis, it is best to submit drawing, basic dimensions, material, wear photos, and a description of the component's function . Based on this, it is possible to determine the likely direction of regeneration and the required surface treatment.
Chromium properties selected to suit the surface's function
The values given are typical ranges for technical-grade chromium. The final thickness, roughness, and finish are determined based on the specific part, substrate, and operating conditions.
Chrome plating thickness
The coating thickness is determined based on the part's function, the required wear resistance, and the scope of subsequent machining. Thicker coatings require a case-by-case analysis.
The intrinsic hardness of chromium
The hardness of a thin chromium layer is determined using the Vickers method. The overall component’s resistance to pressure also depends on the material and the load-bearing capacity of the substrate.
Surface roughness
The finish is selected based on the material it will come into contact with, the required smoothness, and the function of the working surface.
Operating temperature
The coating retains its full properties up to about 200°C. Operation up to about 400°C is possible, but as the temperature rises, the hardness gradually decreases.
Chromium limits the access of corrosive agents to the substrate, but this protection remains effective only as long as the coating is not damaged.
We confirm the scope of the coating and surface treatment after analyzing the drawing, the material, wear, and the function of the working surface.
When is technical chrome plating the right choice?
The starting point is the issue of the working surface, not the hardness parameter itself. The wear mechanism, friction, pressure, temperature, substrate material, and the possibility of subsequent regeneration are all important factors.
First, we determine what needs to change in the machining process
The same chrome plating process does not solve every problem. Before specifying a coating, we analyze the component’s function, the condition of the substrate, and the operating conditions of the surface.
When the surface wears down and loses its shape
Technical chrome increases the surface's resistance to abrasion. This is important when the surface comes into contact with paper, mineral materials, film, or other media that cause gradual wear of the working layer.
Type of grinding, condition of the substrate, required thickness, and required final dimensions.
When a smooth, low-friction surface is needed
Chromium's lubricating properties are important for guiding, feeding, and handling delicate materials. The right finish can reduce sticking and unstable surface movement.
Material guided by the workpiece, required Ra, cutting speed, and lubrication conditions.
When a worn-out part can be rebuilt
After removing the old coating and assessing the substrate, the chrome can be used to restore the working surface. The possibility of restoration depends on the condition of the body, its geometry, any defects, and the load-bearing capacity of the substrate.
Depth of wear, condition of the core, previous repairs, and the possibility of re-machining.
When a surface is under pressure and can be restored
Industrial chrome combines hardness, lubricity, and the ability to remove and restore the coating. However, the load-bearing capacity of the entire part still depends on the material and the condition of the substrate.
The nature of the pressure, the potential for impact, bending, the core material, and the support method.
In a highly corrosive environment, if the substrate is damaged or the geometry is incorrect, the coating alone may not solve the problem. Corrosion protection remains effective only as long as the chrome is undamaged.
Table of Technical Chrome Plating Parameters
The table shows Typical ranges for the technical-grade chromium category . We confirm the final specifications based on the documentation, the substrate material, the surface function, and the operating conditions.
| Parameter | Typical range | Technical Information |
|---|---|---|
| Hard Chrome Coating Thickness | 10–200 µm | Standard range. Thicker gauges are available only after an individual analysis and quote. |
| Intrinsic hardness of the coating | 850–1,200 HV | The hardness of chromium is determined using the Vickers microhardness test. The load-bearing capacity of the entire component also depends on the substrate. |
| Roughness after polishing | Ra 0.08–0.16 µm | In precision applications, it is possible to achieve a super-mirror finish below Ra 0.08 µm—subject to confirmation of the requirements and geometry. |
| Coefficient of friction |
typically about 0.15 when dry about 0.03 when lubricated |
These are typical chromium values for hardened steel or cast iron, and do not constitute a measurement guarantee for a specific part. |
| Full temperature characteristics | up to about 200°C | In this regard, hardness and abrasion resistance remain virtually unchanged. |
| Elevated operating temperature | about 200–400°C | Operation is possible, but as the temperature rises, the hardness of the coating gradually decreases. Approximately 400°C is the maximum recommended continuous operating temperature. |
| Substrate Materials | carbon steel, stainless steel, cast iron | Stainless steels and passivated materials require proper surface preparation and activation prior to chrome plating. |
| Chrome-plated surfaces | external internal | The possible range depends on the geometry, access to the surface, and the required coating area. |
| Finishing | grinding, polishing, honing | The type of machining is determined based on the final dimensions, surface roughness, and the function of the working surface. |
| Coating Functions | abrasion resistance, low friction, dimensional stability | Technical chrome is a functional coating. It should not be confused with thin decorative chrome. |
| Corrosion Protection | conditional | The protection remains effective as long as the coating is continuous and undamaged. Damage can lead to undercoating corrosion. |
| Diameter of the components | up to 600 mm | Category range for rollers and cylindrical parts. Larger versions require individual evaluation. |
| Length of the components | up to 6,000 mm | Feasibility also depends on the design, weight, mounting method, and the required scope of machining. |
| Weight of components | up to 2,500 kg | Category range for rollers and large cylindrical components. Each part undergoes technical verification. |
| Post-completion inspection | in accordance with the documentation and scope of the order | The inspection may include specified dimensions, geometry, coating thickness, and surface roughness. |
Hard Chrome Coating Thickness
Thicker materials require a case-by-case analysis and quote.
Intrinsic hardness of the coating
The hardness of chromium is determined using the Vickers microhardness test. The behavior of the entire component also depends on the substrate.
Roughness after polishing
For precision applications, a surface finish of less than Ra 0.08 µm is possible upon individual confirmation.
Operating temperature
Operation at temperatures up to about 400°C is possible, but the hardness of the coating gradually decreases.
Substrate Materials
The type of material affects how the surface is prepared before chrome plating.
Surfaces and Finishing
Grinding, polishing, and honing according to the requirements of the working surface.
Corrosion Protection
The protection remains effective as long as the coating is continuous and undamaged.
Dimensional Range of the Category
Up to 2,500 kg for rollers and large cylindrical components. Each order is reviewed individually.
Post-completion inspection
Dimensions, geometry, coating thickness, and surface roughness — in accordance with the agreed-upon scope.
For analysis, please submit a drawing, material specifications, basic dimensions, the working surface area, the required thickness or surface roughness, and information regarding temperature, medium, and load.
From detailed analysis to the finished work surface
The order and scope of the operations depend on whether the following is chrome-plated: a new part or a part undergoing refurbishment. The substrate, geometry, surface preparation, and the required final parameter are of key importance.
Data and Detail Analysis
We inspect the design, material, basic dimensions, surface function, and description of wear. In the case of refurbishment, the condition of the existing body is also important.
Result: Scope of work and parameters to be confirmedSubstrate Assessment and Preparation
During the restoration process, the scope of work may include removing the old coating and inspecting the surface beneath the chrome. The quality of the substrate directly affects the performance of the new layer.
Scope depends on the condition of the delivered itemPreparing the Surface Geometry
The substrate is prepared for coating application. The preparation method depends on the material, the current dimensions, the required chrome thickness, and the intended final finish.
Proper surface preparation determines the final resultElectrolytic Chromium Deposition
A functional layer of technical chrome is deposited onto the prepared surface. Its scope and thickness are determined by the documentation, the part’s function, and the allowance provided for final finishing.
Functional coating, not decorative chromeGrinding and Surface Finishing
After chrome plating, the part may undergo grinding, polishing, or—if the geometry requires it—honing. The goal is to achieve the agreed-upon dimensions and surface finish.
Machining tailored to the geometry and the required Ra valuePerformance Audit
Every detail undergoes quality control. The scope of measurements is based on the documentation and may include dimensions, geometry, coating thickness, and surface roughness.
A measurement report can be prepared upon requestPlease submit a drawing, material specifications, dimensions, photos of the surface, and the desired dimensions or surface roughness. For remanufacturing, a description of wear and previous repairs is also helpful.
Should we refurbish the existing part or manufacture a new one?
We don't make decisions based solely on the appearance of the surface. First, we evaluate condition of the workpiece, rigidity, geometry, defects, and the possibility of further machining .
We check whether the component has retained sufficient stiffness and load-bearing capacity to continue operating.
We evaluate runout, deformation, surface wear, and the depth of localized damage.
In the case of a roller, the condition of the journal bearings, bearings, end caps, and other structural components is also important.
We determine the required dimensions, surface roughness, load, temperature, and operating conditions of the surface.
Restoration of an existing component
Remanufacturing is considered when the metal component is in a condition that allows for reprocessing, surface restoration, and continued safe operation.
The wall thickness and condition of the material allow for the continued use of the existing structure.
Once the old coating has been removed, it is possible to prepare the substrate and restore the working surface.
The extent of defects, runout, and distortions can still be corrected through the agreed-upon machining process.
For a complete overhaul, the scope may also include mechanical work on the journal bearings and other components.
Restoration of the functional space while preserving the existing structure and the scope confirmed following the inspection.
Creating a New Element
A new design is the more appropriate course of action when the existing structure does not provide the required stiffness, geometry, or a safe foundation for the new coating.
The design does not provide sufficient rigidity or load-bearing capacity to continue operation after reconditioning.
Deformations, cracks, or loss of geometry exceed the reasonable scope of repair.
The new feature allows you to change dimensions, pins, the working surface, or other design characteristics.
The condition of the substrate or the extent of the damage makes it impossible to achieve the expected final parameters.
A new design manufactured according to a drawing or specifications derived from a worn component provided by the customer.
Dimensions, photos of the surface, information about the current coating and a description of the problem that occurs during operation.
Ideally Technical drawing and surface requirements. In the absence of documentation, the worn part can serve as a starting point.
Quality control before the part is released
Every detail matters quality control of the completed scope of work. The characteristics being inspected are based on the documentation and the specified parameters for the component's surface and function.
Roughness Measurement
We check the surface roughness against the agreed-upon finish specification. The Ra value should correspond to the part’s function and the order documentation.
Coating Thickness Inspection
The chrome thickness is controlled within a specified range. The result should be interpreted in conjunction with the surface geometry and the material allowance used during the final machining.
Inspection of the characteristics specified in the documentation
Depending on the order, the inspection may include diameters, lengths, runout, concentricity, or other geometric characteristics required for the proper installation and operation of the component.
When submitting your inquiry, please indicate whether a document with the agreed-upon inspection results is required for pickup.
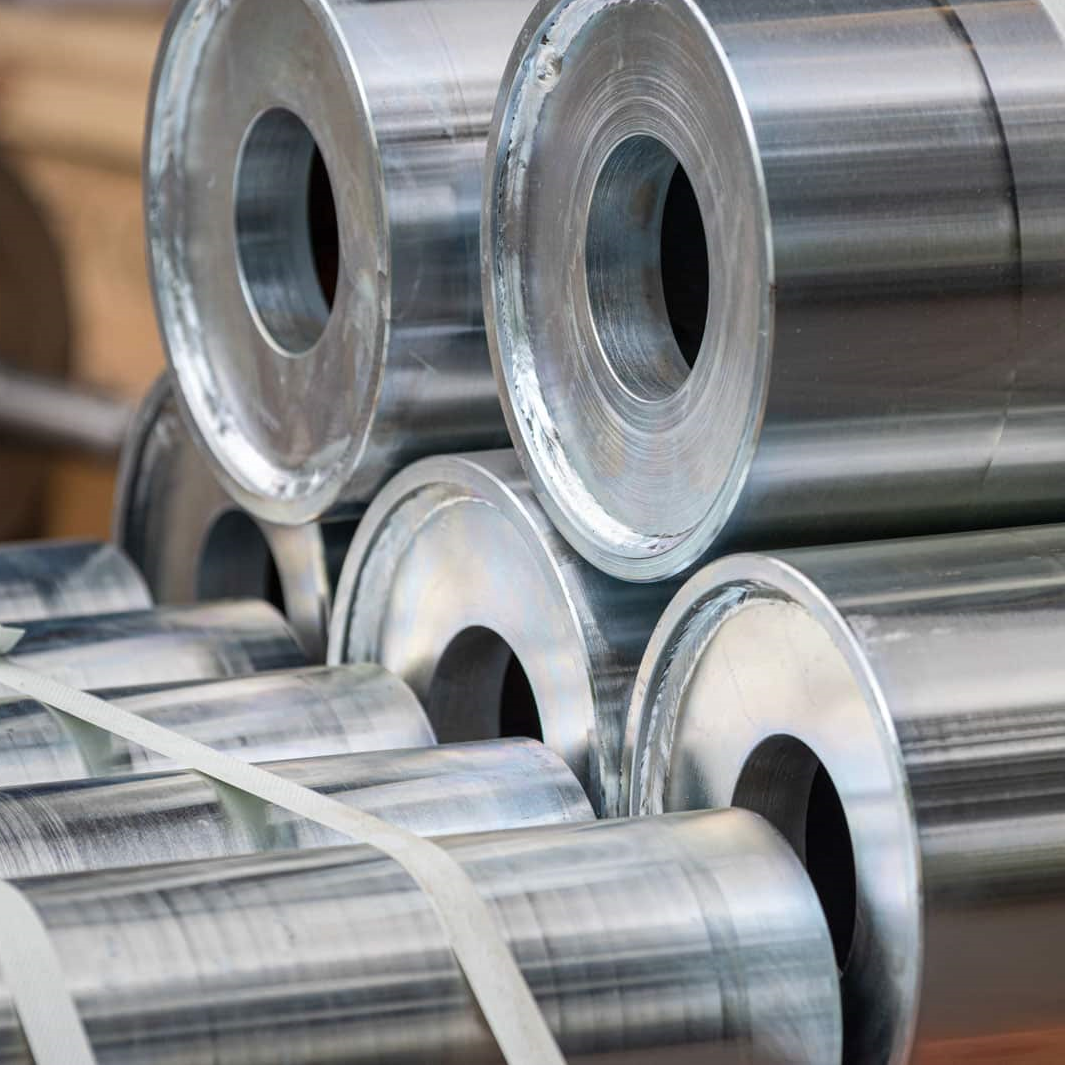
Large rolls can be secured in wooden shipping crates. The component rests on pins, ensuring that the working surface does not come into contact with the ground and remains protected during transport.
Determine the scope of the auditWhere is technical chrome plating used?
In every industry, surfaces are exposed to different conditions. Abrasion, moisture, temperature, pressure, and the required surface roughness all influence the preparation of the workpiece, the scope of the coating, and the method of final finishing.
Surface characteristics important in specific industries
Working surface exposed to moisture and in contact with abrasive material
Chalk, kaolin, and other mineral fillers can cause gradual surface wear. Added to this are moisture, the process environment, and contact with scraper blades.
Abrasion resistance
The surface must be able to withstand contact with a material containing mineral particles.
Coating Condition Inspection
A damaged surface may allow moisture and process agents to penetrate the substrate.
Stable geometry
Shear forces, material feed, and interaction with the scraping elements are important.
The choice of coating depends on the type of material, moisture content, pressure, and the condition of the existing surface.
Precise geometry and surface finish
When it comes to printing components, it is not only wear resistance that matters, but also fit, geometry, and very low surface roughness of the working surface.
Workmanship Accuracy
Geometry and fit affect the stability of the system and the repeatability of the process being carried out.
Low roughness
In precision applications, a finish of less than Ra 0.08 µm is possible upon individual confirmation.
Repeated contact
The surface must maintain the agreed-upon dimensions and ensure proper interaction with the other machine components.
Dimensions, geometry, and surface roughness are determined for a specific machine configuration and surface function.
Heat absorption without uncontrolled film adhesion
In cooling rolls, the surface plays a role in heat dissipation and material guidance. Key factors include smoothness, minimizing the blocking effect, and the condition of the working surface.
Stable heat transfer
The surface and design of the roller should be suited to the conditions of the material cooling process.
Reduced sticking
The right finish helps reduce sticking and erratic peeling of the film.
Smooth surface
Scratches, pitting, and localized damage may affect the quality of the processed material.
The analysis covers the working surface, temperature, and the manner in which the chrome-plated component comes into contact with the film.
The surface that is under pressure and in contact with the fiber
In textile production lines, rollers can operate under thermal stress and in the presence of process vapors. It is important to minimize microfiber entrapment and protect surfaces from damage.
Smooth fiber feed
The condition of the surface affects the risk of snagging, catching, and damaging delicate fabric.
Operating Under Thermal Stress
The parameters should be based on the process temperature, pressure, and the load-bearing capacity of the substrate material.
Conditional Substrate Protection
Protection against moisture and vapors remains effective as long as the coating is continuous and undamaged.
Smoothness, pressure, and temperature are determined based on the material and the operating conditions of the specific line.
Please submit photos, drawings, materials, basic dimensions, and a description of the operating environment. Feasibility and the scope of the manufacturing process will be evaluated for the specific part.
Frequently Asked Questions About Technical Chrome Plating
The following answers show The actual properties and limitations of chromium . We always base the final specifications on the material, geometry, documentation, and operating conditions of the specific part.
01 How does technical chrome differ from decorative chrome?
Technical chrome is a functional coating. It is used to increase a surface's resistance to abrasion, reduce friction, or restore the dimensions of a worn part.
Its typical thickness is 10–200 µm. Decorative chrome is much thinner and is used primarily to achieve a visual effect.
Thicker grades of technical chrome require an individual analysis and quote.
02 What is the hardness of a technical chrome coating?
The typical intrinsic hardness of the coating is 850–1,200 HV. This is microhardness measured using the Vickers method.
A standard HRC measurement can penetrate the thin layer and include the softer substrate as well. The result then reflects the coating-core system, rather than the chromium alone.
The dent resistance of the entire part also depends on the hardness and load-bearing capacity of the base material.
03 Up to What Temperature Can Hard Chrome Operate?
Up to about 200°C Hardness and abrasion resistance remain virtually unchanged.
Work until around 400°C It is possible, but as the temperature rises, the hardness gradually decreases. Therefore, one should not specify the full hardness of the coating across the entire range up to 400°C.
The process temperature should be specified when submitting the inquiry.
04 Does technical chrome protect the part from corrosion?
Yes, but only under certain conditions. Chromium limits the access of corrosive agents to the substrate as long as the coating remains intact and undamaged.
A scratch, chip, or improperly finished edge may allow moisture or a corrosive substance to penetrate the steel and cause under-coating corrosion.
In a highly corrosive environment, chromium alone may not be the right solution—the application requires a case-by-case analysis.
05 Can every worn-out part be remanufactured?
No. The possibility of repair depends on the condition of the body, the wall thickness, the geometry, the depth of the damage, and the load-bearing capacity of the base material.
If the structure has retained sufficient rigidity, the old coating can be removed, the substrate inspected, and the surface prepared for re-chroming and finishing.
There is no single fixed regeneration count. Each subsequent range depends on the component's current condition.
06 Can stainless steel, cast iron, and interior surfaces be chrome-plated?
Electrolytic chromium can be deposited on carbon steel, stainless steel, and cast iron. Passive materials, including stainless steel, require proper surface preparation and activation.
It is also possible to chrome-plate internal surfaces, but the scope depends on the geometry, diameter, depth, and accessibility.
For unusual geometries, a drawing is required or detailed photos and dimensions of the part.
07 How are chrome thickness and surface roughness determined?
The coating thickness is selected based on the part's function, the wear mechanism, the required dimensional restoration, and the allowance needed for final machining.
Roughness results from contact with the material and the way the surface is processed. The typical range after polishing is Ra 0.08–0.16 µm. In precision applications, a finish of less than Ra 0.08 µm is possible upon individual confirmation.
Ra values and thicknesses are not automatically guaranteed for every part—ultimately, the documentation and the agreed-upon scope of the order apply.
08 What information is needed to prepare a quote?
When it comes to regeneration, the most important things are dimensions, photos, information about the existing coating, and a description of the problem .
When ordering a new design, it is best to submit a technical drawing along with specifications regarding the surface, material, temperature, and operating conditions.
When documentation is unavailable, a good starting point is the supplied used part and reverse engineering.
Please submit drawings, photos, material specifications, dimensions, and a description of the operating environment. The technical response should address a specific component, rather than merely general coating parameters.
Related Products and Services
If you're looking for technical chrome plating, be sure to check out other solutions and services that are often offered alongside this service.
Plasma spraying with chromium oxide
A solution for surfaces that require high resistance to wear and tear and operation in demanding conditions.
Visit the website
Hard Chrome-Plated Rollers
Working components for industrial applications where surface durability, geometry, and finish quality are critical.
Visit the website
Precision rollers
For applications where tight tolerances, consistent performance, and a stable work surface are critical.
Visit the website
CNC Turning of Parts
Processing that prepares a part for subsequent stages or completes the process after surface restoration and chrome plating.
Visit the website
CNC milling
Supplementary machining for parts that require further preparation or the creation of specific geometric features.
Visit the websiteThere are 3 tabs visible on the desktop, but there are 5 items in total.
Submit the part for analysis and determine the scope of the chrome plating
You don't have to specify all the coating parameters yourself. Please submit the available data and describe, What happens to the surface during operation? . Based on this, it is possible to assess the potential scope of chrome plating, remanufacturing, and finishing.
Upload dimensions, photos of the space, information about the current coating and a description of the wear or any problem occurring during operation.
The best place to start is technical drawing regarding the material, dimensions, and requirements for the work surface.
Specify the temperature, medium, type of contact, load, and the material with which the chrome-plated surface comes into contact.
Specify the required dimensions, surface roughness, surface area range, or the desired result after the work is completed.
Technical Chrome Plating of Metals — Principles, Selection, and Limitations
The durability of the surface is not solely due to the presence of chromium. The result is also determined by substrate material, workpiece preparation, layer thickness, and final finishing .
What is the technical chrome plating process?
Technical chrome is deposited onto a metal substrate through an electroplating process. After surface preparation, the workpiece is coated with a layer of chrome and then mechanically finished—most often by grinding and polishing, and, if necessary, honing as well.
The electroplating process itself does not determine the quality of the final surface. The type of steel, the condition of the substrate, proper surface preparation, and the method used to grind the surface before applying the chrome plating are all very important.
- Substrate Preparation Repairing damage and preparing the surface before applying the coating.
- Electroplating Deposition of a functional chromium layer on a specific area of the workpiece.
- Finishing Achieving the required dimensions and surface roughness for a given work surface.
- Inspection Verification of the agreed-upon surface characteristics and parameters specified in the documentation.
How are the chrome thickness and surface finish selected?
The coating thickness should not be selected solely based on a single value from a previous order. The selection depends on the part’s function, the wear mechanism, the condition of the substrate, the required dimensions, and the allowance needed for final machining.
The standard range of technical-grade chromium is 10–200 µm. Thicker gauges are available only after an individual technical evaluation and the preparation of a quote.
- Abrasion resistance The type of contact, the pressure, and the material that comes into contact with the surface are important.
- Restoring the dimension Thickness takes into account the degree of wear and the material removed during grinding.
- Sliding Properties The finish is selected based on the material being processed, the lubrication, and the operating method.
- Roughness The typical range after polishing is Ra 0.08–0.16 µm.
Why don't microcracks necessarily indicate a defect in the coating?
Technical chrome has a characteristic network of microcracks that forms during the electroplating process. In lubricated applications, these can act as micro-reservoirs that collect oil, grease, or coolant , enhancing the surface's lubricity.
However, this same microstructure means that corrosion protection is not absolute. If the coating is damaged or a corrosive medium reaches the steel substrate, undercoating corrosion may begin.
When is chrome plating used to restore a worn-out dimension?
During refurbishment, the old coating is removed, and the condition of the metal part is assessed before performing further operations. If the body has retained sufficient rigidity and geometry that can be restored, chrome can be used to rebuild the working surface.
However, remanufacturing is not an automatic alternative to a new part. Severe structural damage, insufficient wall thickness, cracks, or a loss of rigidity may indicate the need to manufacture a new component.
The answers have been written as self-contained definitions that retain their meaning even when taken out of the broader context of the page.
What is the purpose of technical chrome plating?
Technical chrome plating is used to increase the surface's resistance to abrasion, achieve a low coefficient of friction, or restore the dimensions of a worn part.
What is the hardness of industrial-grade chromium?
The typical intrinsic hardness of the coating is 850–1,200 HV and should be evaluated using the Vickers microhardness test.
Does Hard Chrome Protect Against Corrosion?
Chromium can limit the access of corrosive agents to the substrate, but the protection remains effective only if the coating is continuous and undamaged.
Can chromium operate at a temperature of 400°C?
It can be used at temperatures up to about 400°C, but as the temperature rises, the hardness of the chromium gradually decreases. It retains its full properties up to about 200°C.
How thick is the technical chrome coating?
The standard range of thicknesses for technical chrome is 10–200 µm. Thicker gauges require individual analysis and pricing.
What determines the quality of a chrome-plated surface?
Quality depends on the substrate material, its preparation, the electroplating process, and the subsequent grinding, polishing, or honing.
The specifications should refer to a specific part
The numerical ranges describe typical capabilities and values for each category, not an automatic guarantee for every order.
An HRC measurement on a thin layer may also include the soft substrate and result in an underestimated value.
Full properties up to approximately 200°C, and operational up to approximately 400°C with decreasing hardness.
The coating protects the substrate only as long as it remains intact and undamaged.
Thickness, dimensions, Ra, and the scope of inspection are agreed upon for a specific part and application.
Please submit a drawing, photos, material specifications, basic dimensions, and a description of wear or operating conditions. Based on this information, we can assess the possible scope of chrome plating and finishing.