Finishing Services for Industry

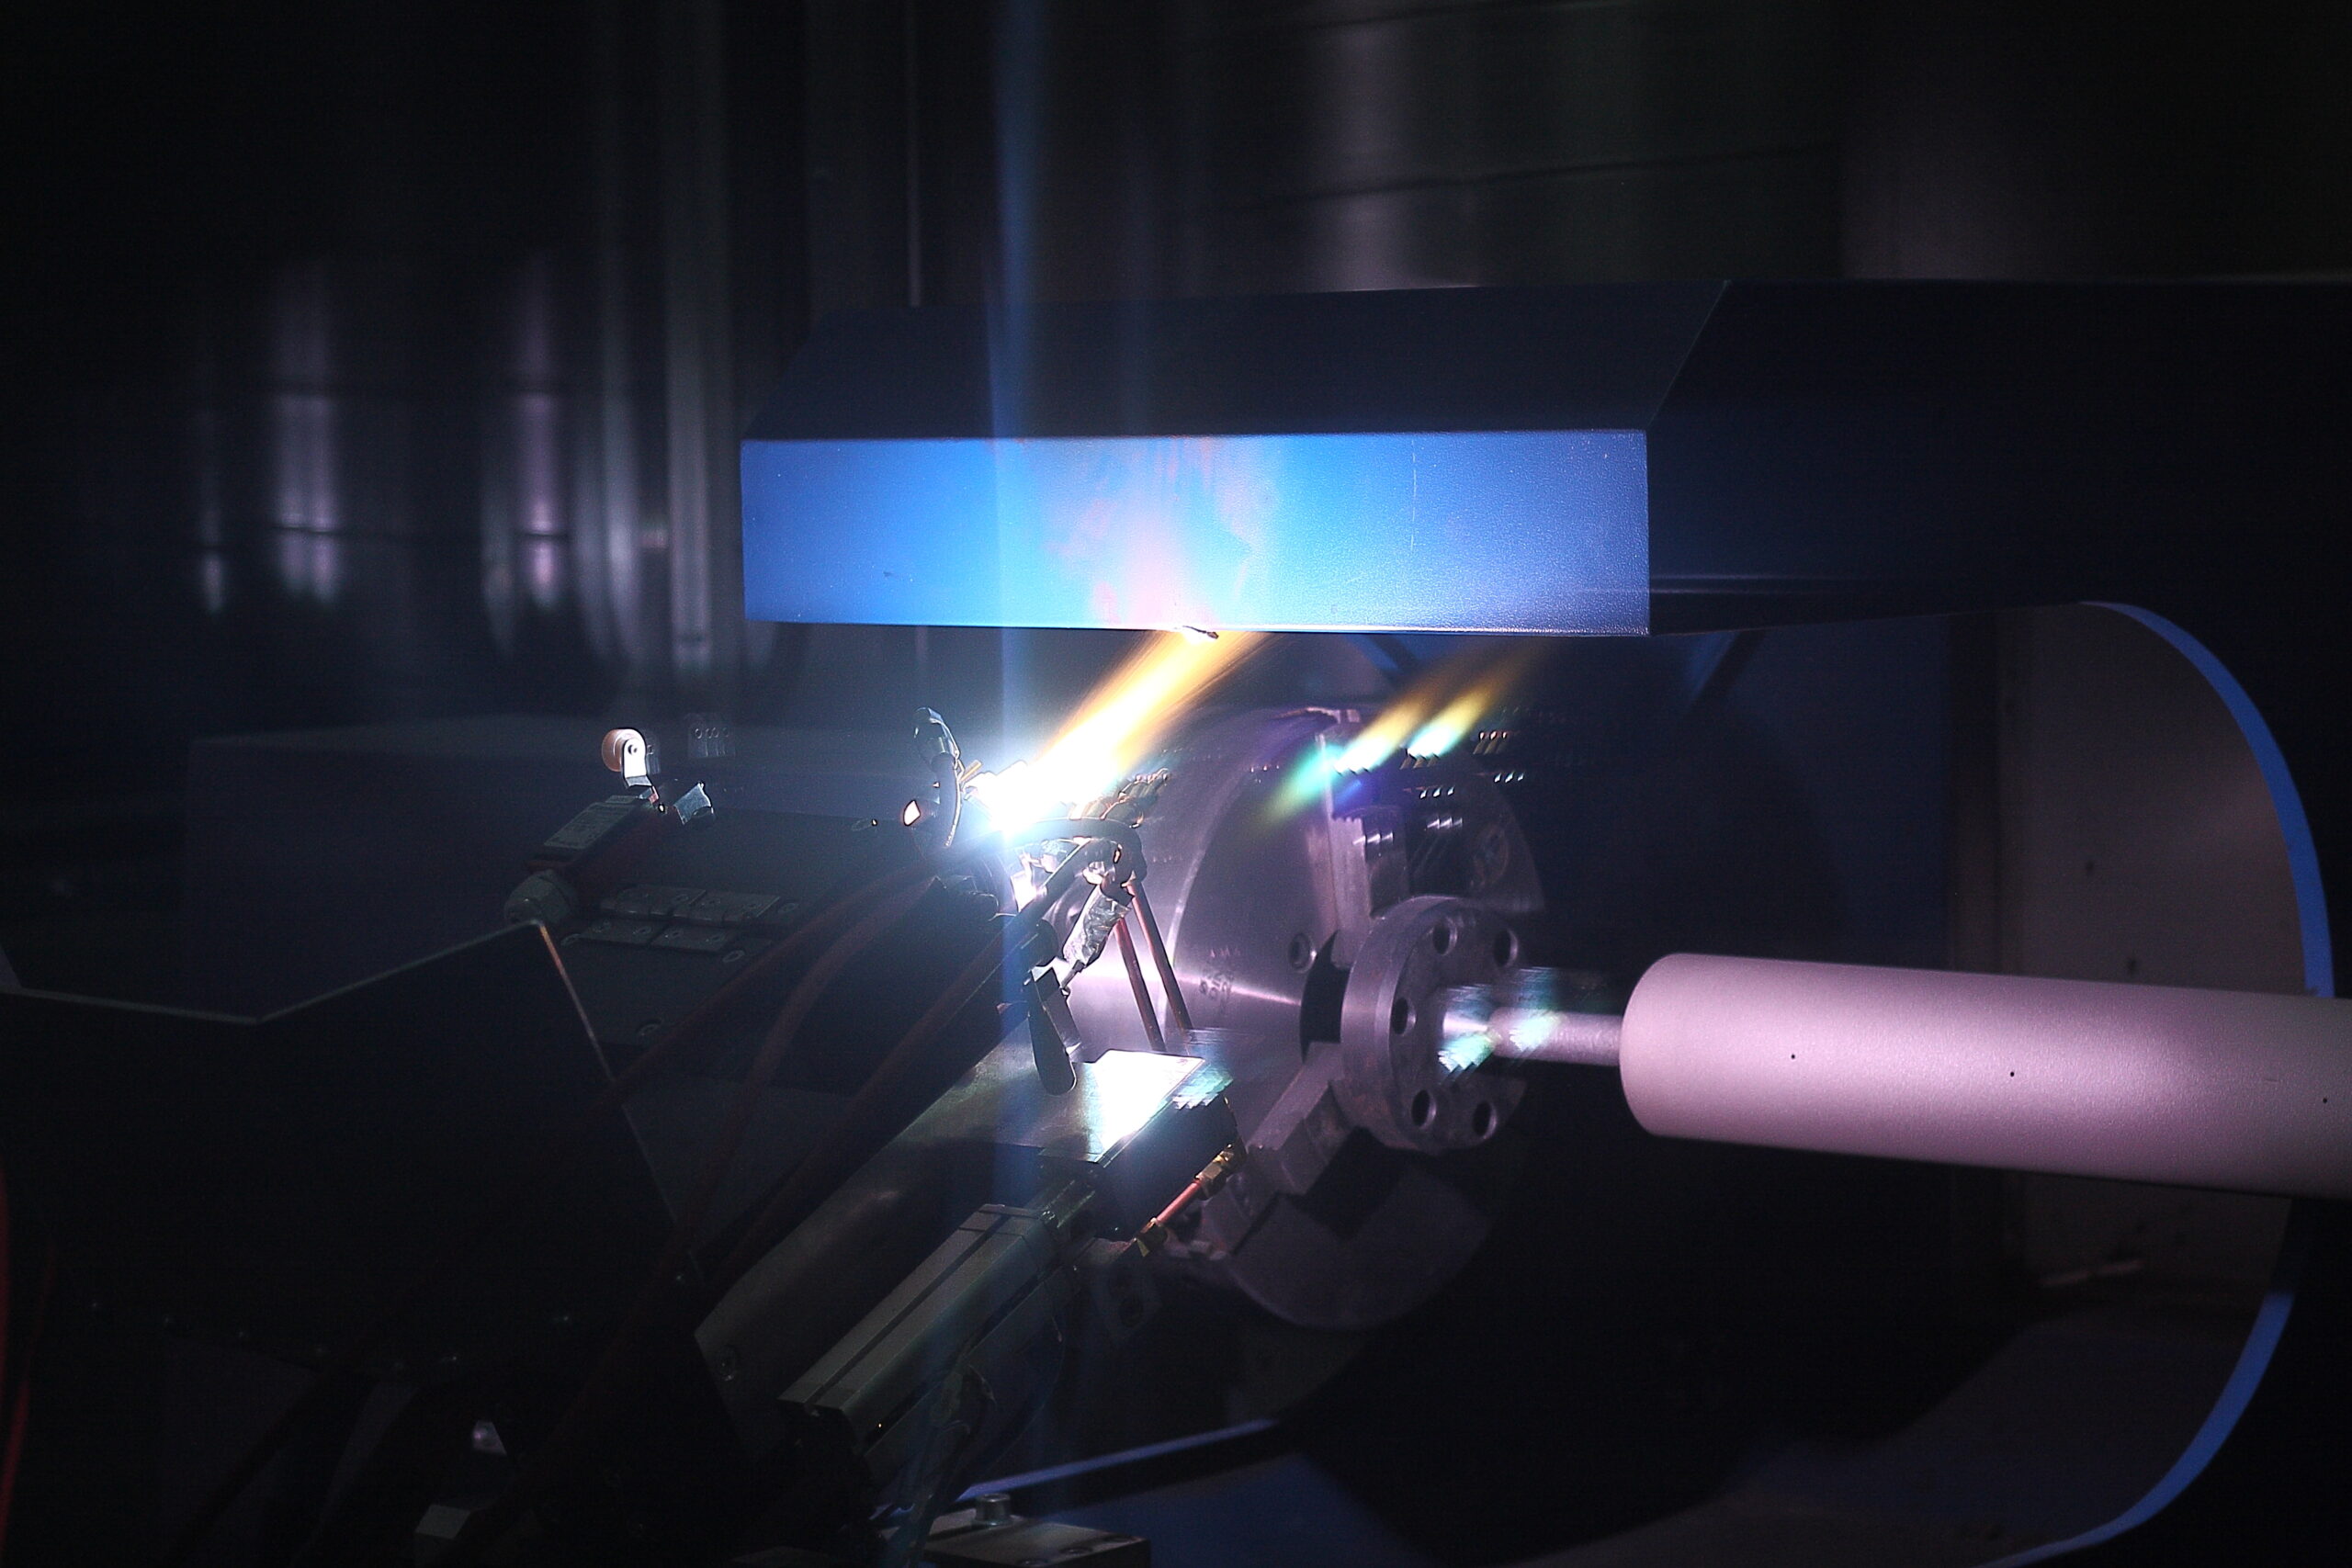
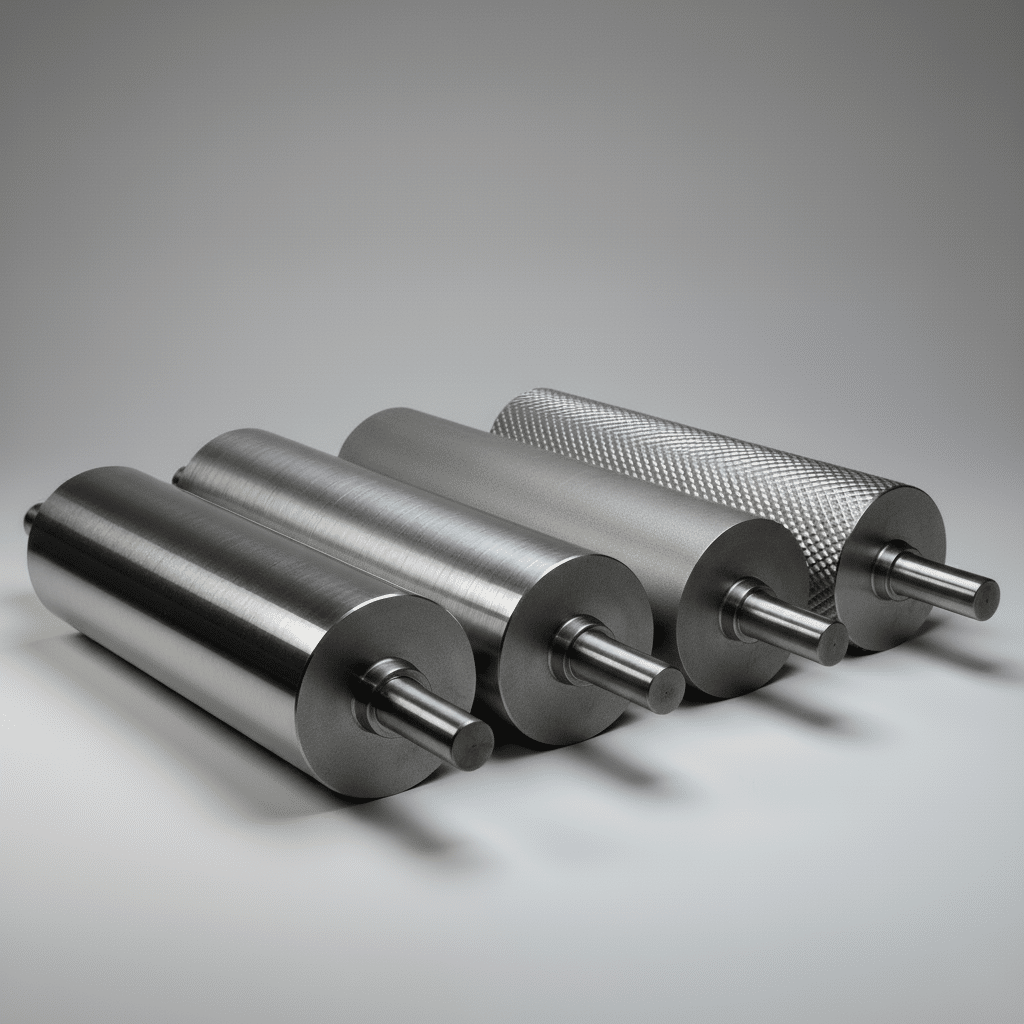
Grinding of shafts, rollers, and workpieces

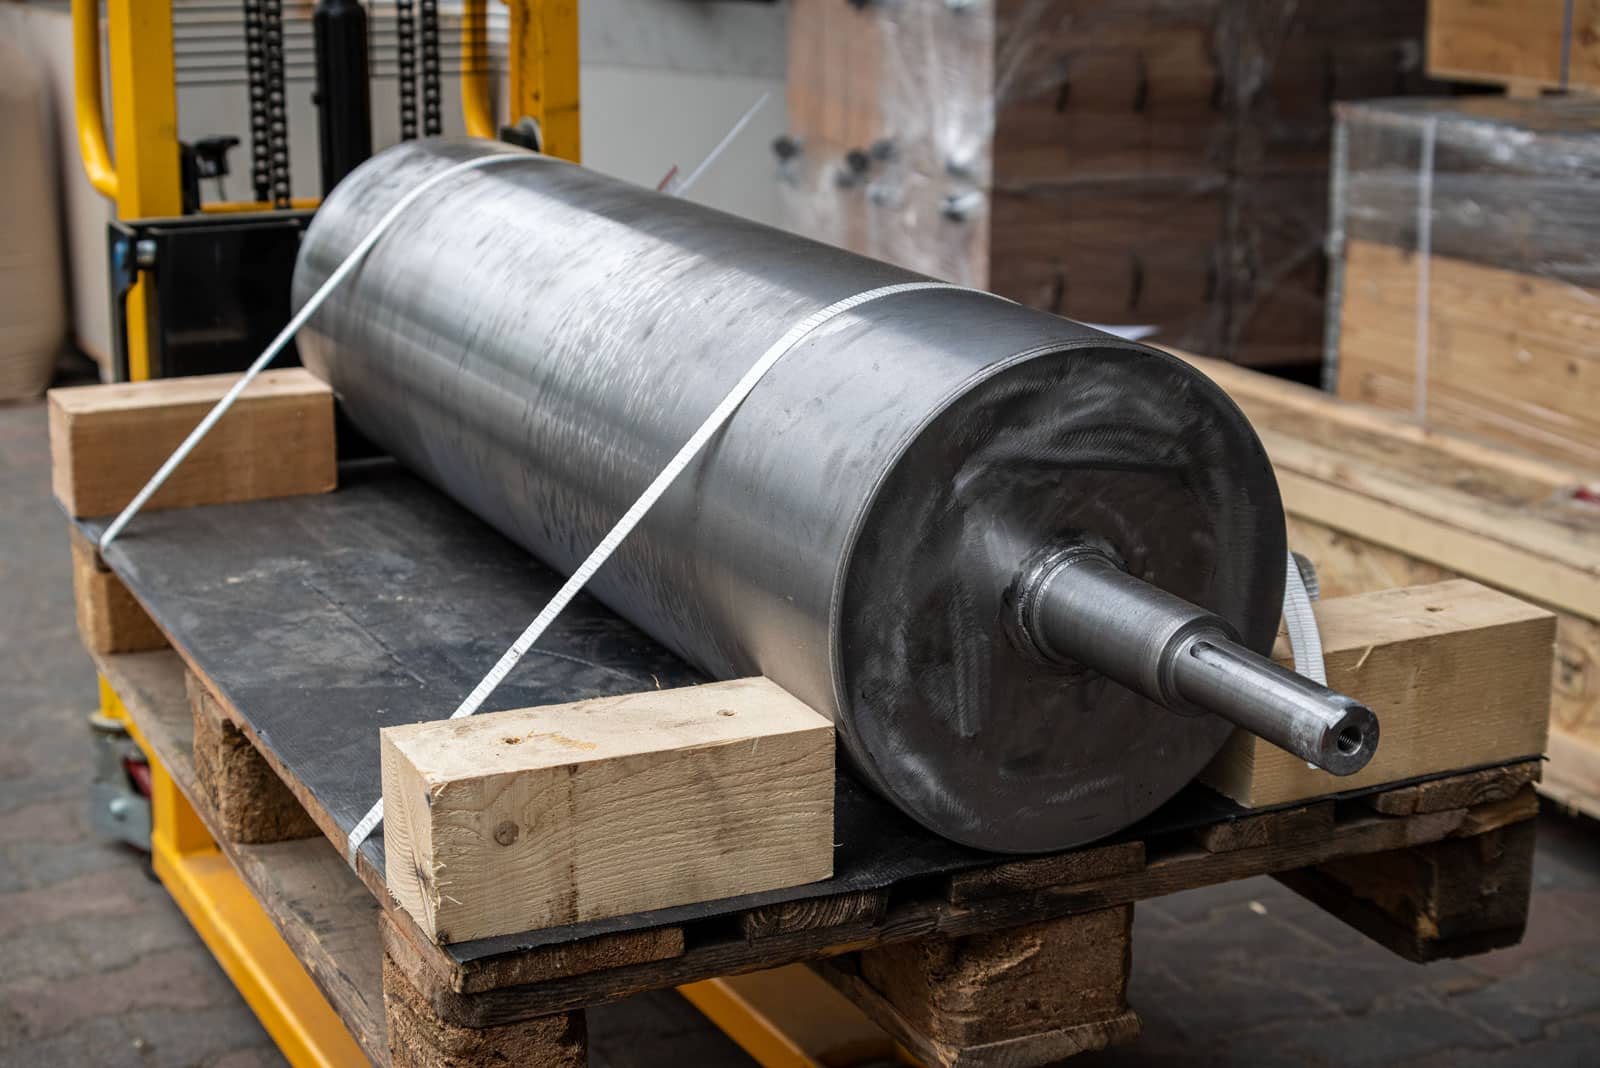
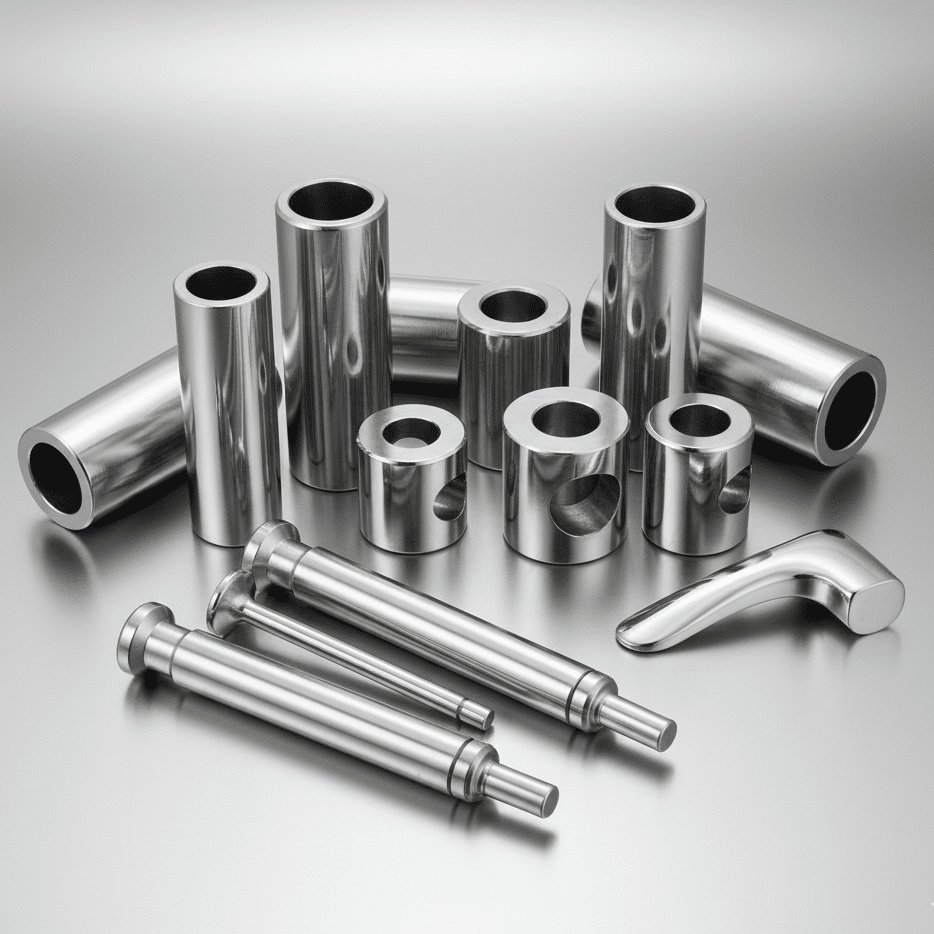
We grind the working surfaces of new and remanufactured industrial components. We determine the scope of work, final dimensions, and requirements regarding geometry and surface finish based on the documentation and the condition of the part.

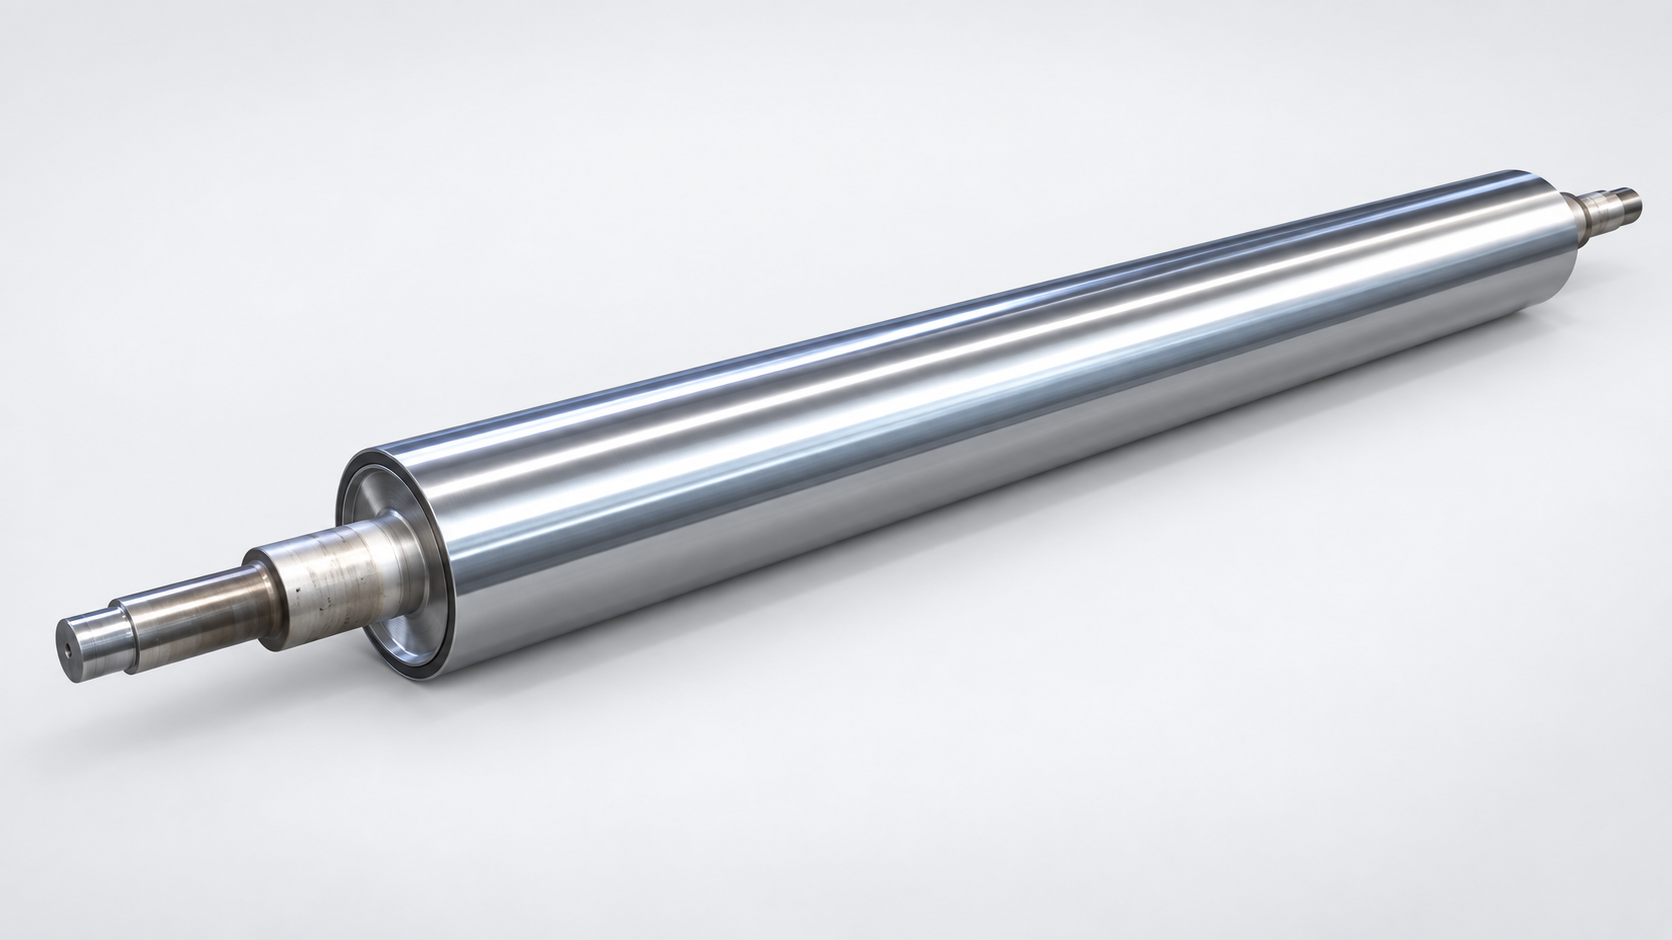
Surface of the Reifenhäuser roll after reconditioning, chrome plating, grinding, and polishing

Machining Scope

Various surfaces.
One starting point: the function of the part.

We determine the scope of grinding based on how the component interacts with the machine. In your inquiry, please specify the surfaces that require machining.

01

Shaft surfaces

Shaft diameters and stepped sections requiring machining to the agreed final dimensions.

02

Journals and bearing seats

Surfaces that come into contact with bearings, bushings, and other components—after assessing their condition and the available material allowance.

03

Roller surfaces

Working surfaces of industrial rollers where geometry and surface condition are important.

04

Preparation for Coating

Substrate treatment as a step in the agreed-upon process of restoration and preparation for chrome plating.

05

Coating Finish

Grinding after applying the working layer, taking into account its type and the required final thickness.

06

Reconditioned Parts

Finishing the surface to meet acceptance requirements after repair or restoration of the functional coating.

Technical Data

Technical Scope of Grinding

We confirm feasibility after analyzing the material, dimensions, geometry, fastening method, and requirements for the finished surface.

Types of PartsShafts, rollers, journals and other rotating components — subject to an assessment of geometry and workholding options.
Scope of WorkGrinding the specified work surfaces to the agreed-upon dimensions and surface quality.
Component StatusA new part following previous machining operations, or a workpiece intended for reconditioning.
Material and CoatingSelection of the treatment method based on an assessment of the substrate material and the type and condition of any existing coating.
Input DataTechnical drawing, dimensions, photos, description of use, and available information on prior processing.
Geometry and surface finishFinal dimensions, tolerances, surface roughness, and relevant geometric features are specified for a specific part.
InspectionMeasurements of agreed-upon dimensions and surface characteristics. We confirm the scope of the measurement documentation prior to execution.
Related OperationsSurface preparation, coating restoration, or further finishing—depending on the needs and technical assessment.

We do not apply a single tolerance or surface roughness value to all orders. We confirm the requirements and their feasibility for the specified component.

Shafts and rotating components for industrial machinery

APPLICATIONS

Surfaces tailored to the part's function

Grinding can be either a step in the manufacturing of a new part or the final operation in a remanufacturing process. The starting point is the component’s operating conditions and the requirements for its working surface.

  • Shafts and journals — surfaces that come into contact with bearings, bushings, or other machine parts.
  • Industrial Rollers — work surfaces whose geometry and condition affect the process.
  • Coated components — finishing after chrome plating or restoration of the wear layer, following confirmation of the scope of work.
  • Maintenance — an assessment of the feasibility of restoring the required characteristics of a worn component.

Assessment of wear and tear

What does the condition of the surface tell us?

Scratches, signs of wear and dimensional changes help determine the scope of repair. Whether grinding is feasible depends on an assessment of the entire component.

Simply removing signs of wear does not always restore the working dimensions. If material is missing or the coating is damaged, a more extensive restoration process may be necessary.
01

Scratches and localized damage

The assessment covers the depth of the damage and the amount of material that can be removed without compromising the part's specifications.

02

Wear or change in geometry

We check the dimensions, datums and geometric features critical to the component’s operation, and assess whether the final dimensions can be achieved.

03

Damaged working layer

We assess the condition of the coating and the substrate. The treatment may require prior removal and restoration of the coating.

Technology Selection

What grinding work does your component need?

The condition of the part, the available allowance, and its function in the machine determine the sequence of operations. We establish the scope before beginning work.

Finishing a New Part

When, after turning or other machining operations, a part requires that a specified surface be brought to the agreed-upon dimensions, geometry, and surface roughness.

Grinding After Coating Application

Once the working layer has been applied, the final dimensions and required surface properties must be achieved. The type of coating and the allowance are taken into account when selecting the process.

Evaluation of a Worn Component

When the surface shows signs of wear or damage, we assess whether machining alone will suffice or if the material or coating will also need to be restored.

Manufacturing Process

From surface assessment to the finished part

We start with the technical specifications and the condition of the part. We confirm the subsequent operations and acceptance criteria for each specific order.

Documentation and Condition of the Part

We receive drawings, photos, and dimensions. During the refurbishment process, we determine the type of wear, the history of the coating, and the component’s operating conditions.

TECHNICAL ASSESSMENT

We check the material, geometry, workholding and available machining allowance. We confirm the final dimensions, surface finish requirements and inspection scope.

Grinding

We perform the agreed-upon surface treatment. If the order requires restoration or coating, we include it in the work sequence.

Inspection and Acceptance

We verify the parameters specified in the order. We determine the measurement documentation and the method of delivering the item prior to fulfillment.

PROEXPORT case study

Grinding as part of roller reconditioning

In the repair of the Reifenhäuser winding roller, grinding was one of the repair steps: before chrome plating and after the coating was applied, prior to the final polishing.

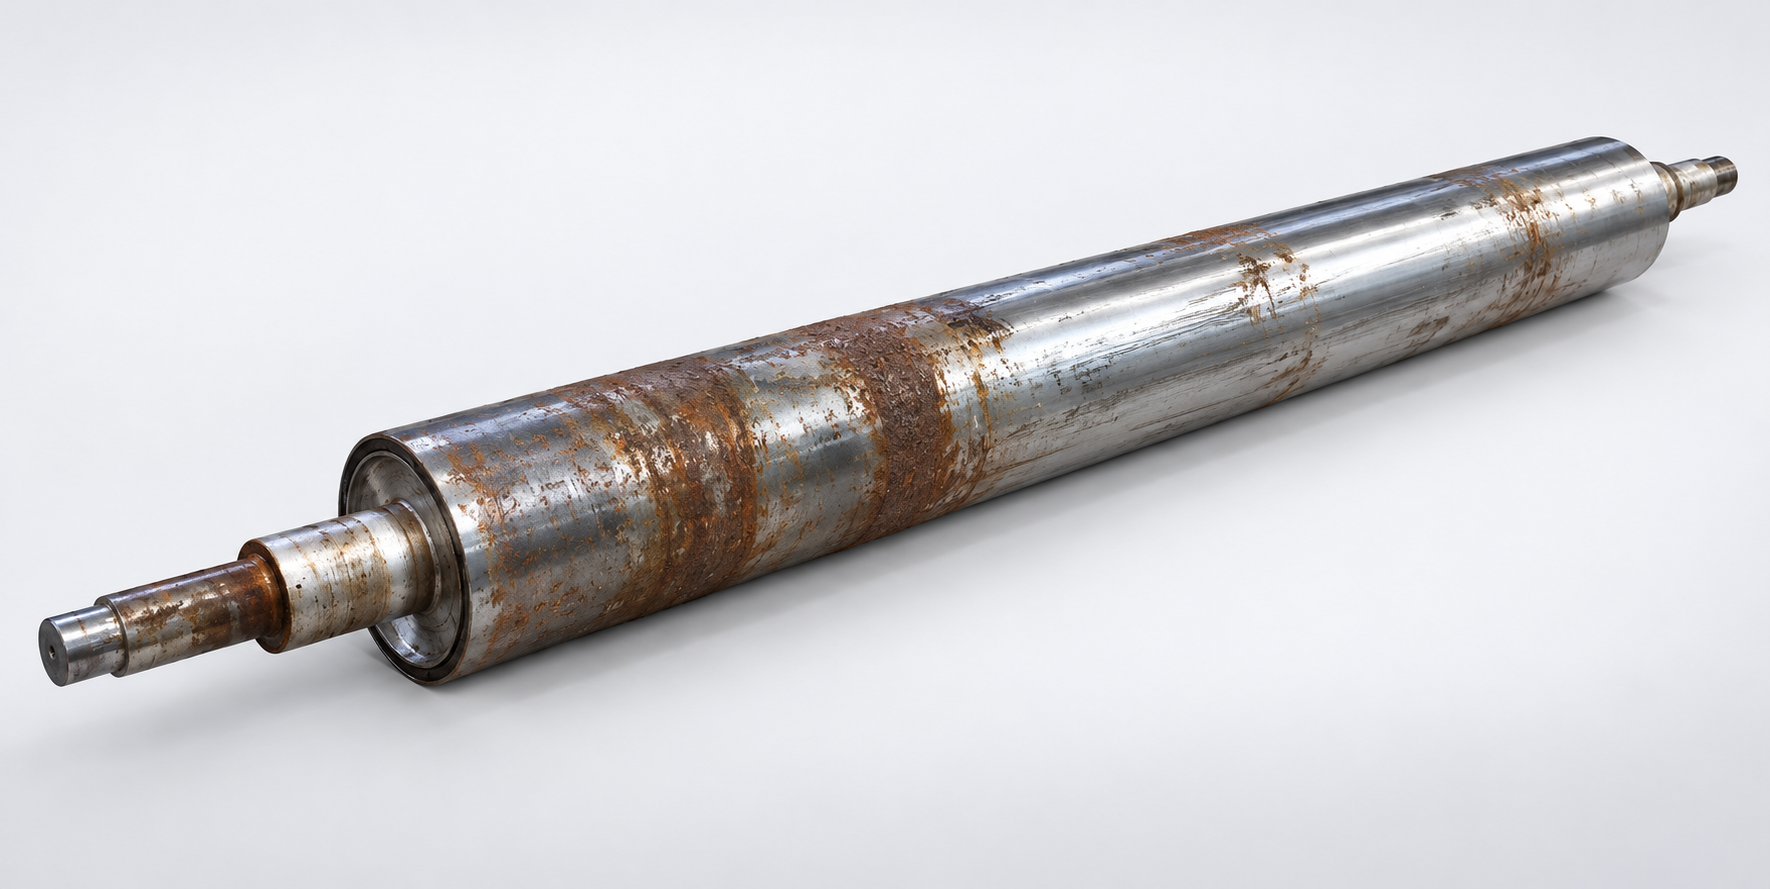
BEFORE REGENERATIONDamaged surface of the Reifenhäuser roll prior to reconditioning
Damaged work surfaceFirst, material was removed to a depth below the damaged layer, and the surface was prepared for subsequent operations.
AFTER THE ENTIRE PROCESSReifenhäuser roller after chrome plating, grinding, and polishing
Coating after finishingThe final process includes chrome plating, grinding, and polishing, followed by a roughness measurement.

Quality Control

Dimensions, Geometry, and Surface Condition

The scope of measurements is determined by the component's documentation and functions. We agree on the features requiring inspection before accepting the order.

Parameters to be agreed upon

  • final dimensions of the machined surfaces,
  • tolerances and measurement datums,
  • geometric requirements, such as runout or cylindricity,
  • Roughness and condition of the work surface.

Terms of Acceptance

  • inspection scope based on the documentation,
  • identification of features critical to mating with other components,
  • determining the scope of measurement documentation,
  • Confirmation of requirements before processing begins.

Before Starting Work

You describe the part.
We assess the scope of the machining.

Having all the necessary information makes it easier to assess whether a project is feasible. If you don't have a drawing, start with photos and the basic dimensions of the item.

01 / INFORMATION FROM YOU

What should you send?

  • Drawing and marking of the surface to be ground.
  • Material, dimensions, and number of components.
  • Final dimensions, tolerances, and surface requirements.
  • Type of coating and information about previous repairs.
  • Photos of the damage and a description of how the component functions in the machine.
02 / TECHNICAL EVALUATION

What are we checking?

  • The ability to secure and machine the specified surfaces.
  • Available machining allowance and condition of the material or coating.
  • The ability to achieve the required geometry and dimensions.
  • The need for preceding or subsequent operations.
  • Scope of inspection and measurement documentation.

FAQ

Frequently Asked Questions About Grinding

Useful information before submitting a part or documentation for technical evaluation.

What information is needed to get a quote for grinding?
Please submit a drawing or photos, the part’s dimensions, material, quantity, and surface requirements. For parts with a coating, specify the type of coating and any available information about its thickness. For refurbishment, describe the wear and operating conditions.
Can a component be ground after chrome plating?
Grinding may be part of the finishing process for chrome-plated surfaces. We confirm the feasibility and scope of the work after analyzing the coating, the material allowance, the geometry, and the required final dimensions.
What tolerances and surface roughness can be achieved?
We do not specify a single value for all parts. We evaluate the requirements based on the specific material, geometry, fastening method, and surface condition. We define the agreed-upon parameters before production begins.
Is grinding enough to restore a worn roller?
It depends on the type of damage and the available material allowance. Sometimes it is also necessary to restore the working surface or coating. We determine the scope of the repair after evaluating the component.
Can I submit an inquiry without a complete drawing?
Yes. We can start the discussion with photos, basic dimensions, and a description of the part's functions. Then we'll determine what data or measurements are needed to confirm the manufacturing process and provide a quote.
Can I receive the measurement documentation?
We determine the scope of measurements and acceptance documentation before work begins. In your inquiry, please specify the characteristics that require confirmation and the expected format of the documentation.

Related Services and Products

Related Options for Your Application

See our surface preparation and finishing services, as well as products related to the machining of shafts and rollers.

Grinding Quote

Do you have a shaft, roller, or part that needs to be ground?

Please submit documentation or photos of the item. Based on these, we will determine the information needed to assess the scope of work and prepare a quote.

  • a drawing or basic dimensions and the quantity,
  • material and type of any coating,
  • final dimensions, tolerances, and surface finish requirements,
  • For reconditioning — a description of the wear and the component's function in the machine.