









PROEXPORT – The Best From Europe
Machining for Industry

CNC Turning of Parts according to the technical documentation

. machined parts made of metals and plastics based on a drawing, a 3D model, or a provided design. We determine the scope of machining and inspection prior to providing a quote, so that the finished part meets the assembly requirements and operating conditions.

Drawing, 3D model, or reference part
Single-piece production and series production of parts
Dimension inspection in accordance with the specified scope
CNC Turning of Metal Workpieces
Document Review
From input data to the finished part Geometry, material, and scope of inspection determined prior to production
Input Documentation Drawing, model, photographs, or a reference detail
Feasibility Assessment Material, geometry, tolerances, and batch size
Scope of the Valuation Processing, inspection, and agreed-upon additional operations
Technical Scope

Turning tailored to the part's geometry, material, and function

The starting point is the documentation and how the component functions within the machine. Before providing a quote, we determine the material, critical characteristics, batch size, and the required scope of inspection, rather than basing the offer solely on a general description of the part.

Service Features What can we include in the order?
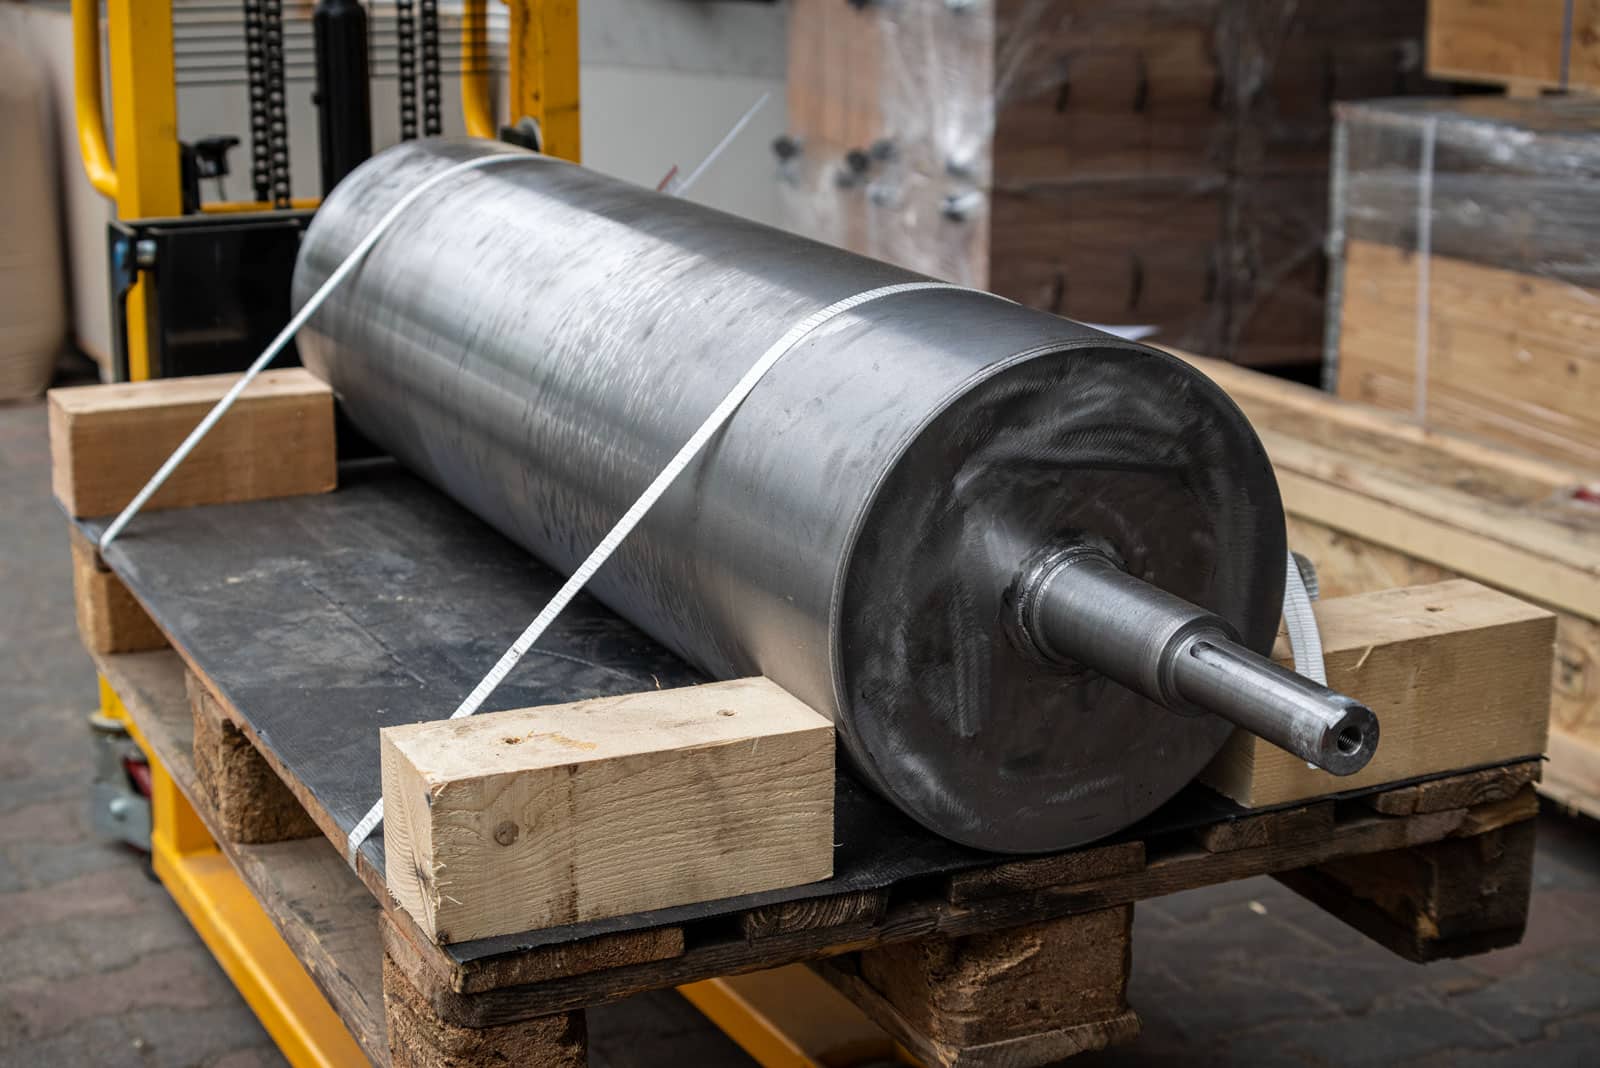
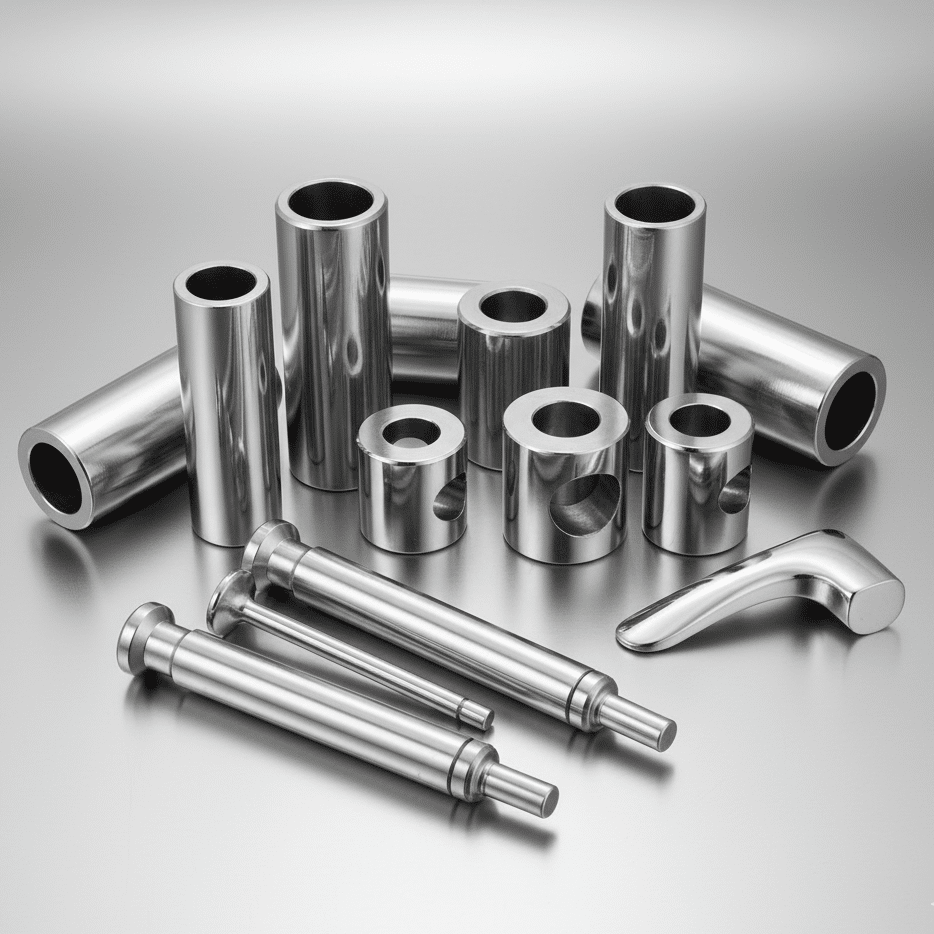
Types of Parts Shafts, axles, bushings, rings, flanges, and other rotating components manufactured according to technical documentation or a reference part.
Production Mode Individual parts, prototypes, short runs, and repeat orders. The scope is tailored to the geometry and quantity of parts.
Input Data 2D drawings, 3D models, basic dimensions, photos, or a provided sample. Critical features should be indicated in the documentation.
Materials Steels, non-ferrous metals, and engineering plastics. We confirm the availability of a specific grade and the processing method before providing a quote.
Scope of Machining Turning of external and internal surfaces, facing, grooves, threads, and holes—depending on the part's geometry.
Inspection Verification of the dimensions and characteristics specified in the agreed-upon scope of inspection. The measurement report may be specified in the request.
Additional Procedures Milling, heat treatment, surface finishing, coatings, or assembly may be included in the scope upon prior technical confirmation.

We evaluate dimensional limits, tolerances, and surface finish requirements based on the documentation. As a result, the proposal refers to a specific detail rather than to statements that are detached from its design.

Rotating components as per the documentation

The geometry of the parts is based on a drawing, model, or design, and assembly requirements are addressed before production begins.

From Prototype to Repeat Production

The scope of technology and inspection can be prepared for both a single item and subsequent orders produced according to the same documentation.

Coordination of further operations

When a part requires additional steps, it is possible to arrange for additional machining, surface finishing, or coating as part of a single inquiry.

Benefits for the process

Fewer adjustments along the way, greater control over the finished part

When the drawing, material, quantity, and scope of inspection are determined separately, it’s easy for further questions to arise and for discrepancies to occur between the quote and the expected item. That is why We manage the order as a single process—from the initial data to the acceptance of the agreed-upon part specifications.

Geometry Preview / Rotational Detail
Geometry
Material
Surface
Inspection
Documentation

Requirements are assigned to specific features of the part

Tolerances, fits, threads, and surface requirements are not merely a general note. Before providing a quote, we identify the critical features, which affect the manufacturing process and the scope of inspection.

Technology

The process is selected based on the material, geometry, and batch size

A single steel part requires a different approach than a repeatable batch of plastic bushings. Therefore, The material, quantity, and shape of the component are analyzed together, rather than treating them as separate query items.

Scope of the Assignment

Turning can be combined with subsequent operations

If a part requires milling, heat treatment, surface finishing, coating, or assembly, Subsequent steps can be agreed upon as part of a single inquiry after confirming the technical feasibility.

Inspection

The inspection focuses on the agreed-upon critical characteristics

The scope of the measurements is based on the documentation and prior agreements. The measurement report may be included in the inquiry, when it is needed for pickup, installation, or recurring deliveries.

Do you have a drawing, a 3D model, or a reference part? Please submit the materials and the quantity. We will confirm the scope of work and inspection before providing a quote.
Contact Us
Areas of Application

Where CNC Turning Supports Manufacturing

The same process can be used to manufacture a new component, replace a worn part, or produce a repeatable batch. The manufacturing method depends on the geometry, material, critical features, and number of parts.

Machinery and Equipment Manufacturing

Rotary components manufactured as parts of new assemblies, mechanisms, and structures in accordance with the design documentation.

new components mounting hardware axial parts

Production lines

Components used in transport, guidance, drive, and positioning systems, selected for a specific location within the machine.

shafts and axles bushings and spacers adapters

Maintenance

Reproducing replacement parts based on documentation, measurements, or a template when the original component is not readily available.

spare parts restoration of dimensions repairs of assemblies

Prototypes and repeat production runs

Production of the first part for verification or subsequent batches based on the agreed-upon documentation and inspection criteria.

individual details short series repeatable production

Don't see your use case on the list?

Please submit a drawing, model, photos, or description of the part. Based on this information, we can assess whether the part can be manufactured and specify the details needed for a quote.

Submit a technical inquiry
Order Process

From documentation to the finished part

In CNC turning, the result depends not only on the machining process itself, but also on accurate specification of the material, geometry, tolerances, and quantity. That is why we organize the implementation process, starting with the analysis of input data and ending with dimensional inspection in accordance with the requirements of the documentation.

Project Entry

Documentation and Specifications for the Part

The analysis begins with the geometry, material, tolerances, and quantity. A technical drawing organizes the requirements and allows you to distinguish critical features from dimensions that do not require a special process.

2D drawing 3D model material quantity
Technical Assessment

Feasibility and Selection of the Implementation Method

Factors affecting fastening, the sequence of operations, and the feasibility of measurement are examined. At this stage, information that must be provided is also identified clarify before production begins, rather than leaving them open to interpretation during processing.

machining centers order of operations critical points method of measurement
Production

Turning and Scheduled Additional Operations

The part is sent for production in accordance with the approved scope of work. If the project also requires drilling, tapping, milling, or surface preparation for the next operation, The order of the work is determined before it begins, to avoid dimensional conflicts and unnecessary repositioning of parts.

turning drilling threading further processing
Closure of the Project

Dimensional inspection and handover of the part

Each part undergoes an inspection appropriate to its documentation and the agreed-upon scope. The specified dimensions and characteristics relevant to assembly or further processing are verified. The scope of documentation of the results is determined upon request.

critical dimensions conformity with the drawing preparation for installation agreed scope
Technical Inquiry Submit the part documentation for an initial evaluation

A drawing, model, material, quantity, and any additional requirements are sufficient to begin the analysis.

Contact Us
Materials to be Machined

The material affects the entire turning process of the workpiece

Steel, aluminum, and engineering plastics require different process setups, tools, and cutting parameters. Therefore, we assess the feasibility of a project based on the material grade and condition, the part's geometry, and the requirements specified in the documentation.

Metal Materials

Structural and Specialty Steels

The product range includes, among others, carbon steel, stainless steel, and tool steel. The manufacturing method depends on the specific grade, the material’s delivery condition, the required geometry, and the subsequent operations planned for the parts.

Carbon steel Stainless steel Tool steel
Type and condition of the material

They influence the selection of the tool, the cutting parameters, and the sequence of operations.

Critical Features of the Part

Diameters, fits, reference surfaces, and threads should be indicated on the drawing.

Can't find the item on the list? Prześlij rysunek oraz dokładne oznaczenie materiału. Ocenimy możliwość wykonania i wskażemy dane potrzebne do przygotowania wyceny.

Upload item details
Quality Control

Inspection Focused on the Critical Features of the Part

Simply completing the geometry does not mean the project is finished. Every detail undergoes quality control, and we base the scope of the inspection on the documentation, the agreed-upon tolerances, and the function of the part within the assembly.

Measurement Station Audit on Request
Reference point Documentation
Scope of the audit Critical Features
Result Pickup of the item
What might be subject to inspection?

The measurement range is determined by the function of the part

Inspection is not based on a single universal value. The characteristics to be inspected are specified in the documentation or in the technical specifications established prior to the start of production.

Dimensions and Diameters

Verify the dimensions shown in the drawing and the features important for assembly.

Geometry and Coaxiality

Evaluation of geometric features when they affect the component's performance within an assembly.

Functional Areas

Inspection of surfaces critical to fit, sealing, or further processing.

Compliance with the agreed scope

Acceptance refers to the version of the documentation and requirements adopted for a given order.

Inspection Report Upon Request

It is a good idea to specify the need for a report and the scope of the measurements to be documented when submitting your inquiry.

Identify the critical features in the figure. As a result, the feasibility assessment, inspection plan, and cost estimate are based on the actual requirements of the part.

Submit your documentation for review
Technical Inquiry

Do you have a part to make or a component to replicate?

Upload 2D drawing or 3D model, material specifications, quantity, and requirements for functional areas. Based on this information, we will assess feasibility, the necessary operations, and the scope of the quote.

2D drawing or 3D model
Material and condition of the semi-finished product
Number of items or batch size
Tolerances and Working Surfaces
Technology Selection

When is CNC turning the right process?

Turning is the primary method for parts whose geometry is formed around an axis of rotation. When a workpiece also has off-axis surfaces, grooves, pockets, or holes, the scope of work may require combining turning with milling or another operation.

Main Process

The part is constructed primarily around the axis of rotation

CNC turning is the natural choice for components such as shafts, sleeves, pins, rings, flanges, and other rotating parts. On a single axis, it is possible to machine diameters, steps, cones, undercuts, grooves, and threads—in accordance with the documentation.

Coaxial surfaces Diameters and angles relative to the workpiece's common axis.
Production according to the data A drawing, a 3D model, or an agreed-upon reference part.
A single piece or a series The scope of the technology is determined based on the number of parts and the requirements.
Inspection of Agreed Characteristics Functional dimensions are verified according to the scope of the order.

Conclusion: When the most important features of a part are axially symmetric, turning can be the primary machining process.

Technical FAQ

Frequently Asked Questions Before Ordering CNC Turning

The scope of production depends on the geometry, material, required tolerances, and quantity. Below, we explain, how to prepare a request and what factors influence the feasibility assessment.

Important Information Before Getting a Quote

The more detailed the documentation, the easier it is to evaluate the technology, the scope of inspection, and any additional operations that may be required. The absence of a drawing does not preclude a preliminary analysis.

01 What is CNC turning?

CNC turning is a machining method in which the workpiece rotates around an axis, and a numerically controlled tool removes material. The process is primarily used to produce parts with rotational geometry, such as shafts, sleeves, rings, journals, and stepped components.

02 What information is needed to prepare a quote?

The best foundation is technical drawing or 3D model including the material designation, tolerances, surface roughness, and quantity. Information about the part’s function, mating surfaces, and the required scope of inspection is also helpful.

03 Can the part be manufactured based on the provided design?

A preliminary assessment can be performed based on a reference part, photographs, and basic dimensions. However, the ability to reproduce the geometry depends on the condition of the part, access to the surfaces to be measured, and whether wear has altered the functional dimensions.

04 What materials can be machined using CNC turning?

The range may include steel, stainless steel, aluminum, brass, copper, bronze, and selected engineering plastics, including POM, PEEK, and PTFE. A specific type of material This should be specified in the inquiry, as it affects the technology, tools, and the achievable precision of the work.

05 What tolerances can be achieved during turning?

There is no single tolerance that applies to all parts. The achievable range depends on the diameter, the length, the stiffness of the part, the material, the clamping method, and the required geometry. The tolerances specified in the documentation are analyzed before confirming manufacturability and the scope of inspection.

06 Do you produce individual parts and production runs?

Your inquiry may concern a single part, a prototype, a small batch, or a repeat order. The quantity affects the manufacturing process, fixturing, and cost-effectiveness of production, so it should be specified at the quotation stage.

07 What does the quality control process for a finished part look like?

Every part undergoes quality control in accordance with the documentation and agreed-upon requirements. The items checked may include, among others, diameters, lengths, geometry, concentricity, and functional surfaces. The inspection report is available upon request after its scope has been determined.

08 Are additional operations possible after turning?

The scope of the order may include additional operations such as drilling, tapping, milling, surface preparation, or further machining. We determine their availability and sequence on a case-by-case basis based on the documentation and the requirements for the finished part.

09 How can I drop off and pick up the items?

We determine the method of delivering the material, the reference part, and the finished parts when the order is placed. We can arrange shipping within Poland; for items requiring special protection, the packaging and shipping methods should be agreed upon on a case-by-case basis.

Technical Knowledge Center

CNC Turning of Parts — Process, Applications, and Production Preparation

CNC turning is a machining method primarily intended for parts that rotate around an axis. The result is not determined by the lathe alone, but by a combination of the workpiece’s geometry, material grade, surface requirements, tolerances, and the inspection method specified in the documentation.

How does CNC turning work?

This process is used to shape the external and internal surfaces of a workpiece in a controlled manner, where the workpiece's basic geometry is aligned with the axis of rotation.

In a CNC lathe, a workpiece—such as a bar, tube, forging, or pre-machined component—is clamped in place and set in rotational motion. The cutting tool moves according to a program created based on the technical documentation. Subsequent passes remove material to achieve the specified dimensions for the working, end, and mounting surfaces.

Technical Definition

CNC turning This is a numerically controlled machining process in which the main motion is performed by the rotating workpiece, while the tool carries out a programmed feed motion.

The most important consequence

The more the shape of the part is defined by the axis of rotation, the greater the portion of the geometry that can be machined by turning.

01 Document Review

Determination of bases, dimensions, tolerances, material, and functional surfaces.

02 Process Preparation

Selection of the blank, clamping method, tools, and sequence of operations.

03 Workpiece Machining

Roughing and finishing material removal according to the CNC program.

04 Inspection

Verification of the characteristics specified in the documentation and the agreed-upon scope of acceptance.

What types of parts are produced using CNC turning?

Turning is best suited for cylindrical, stepped, conical, and ring-shaped parts. However, the ultimate feasibility depends on the overall geometry, material, and acceptance criteria.

Machining can apply to both individual replacement parts and repeatable production runs. However, the typical question is not just „Is the part round?”, but also: Which surfaces need to be machined in a single setup, where are the measurement reference points, and does the part have non-axial features requiring additional milling?.

Stepped shafts and axles

Parts with multiple diameters, end faces, undercuts, grooves, or mounting surfaces.

Sleeves and Rings

Parts with external and internal surfaces, steps, chamfers, and recesses.

Flanges and mounting hardware

Axial geometries that may also require holes, threads, or planes to be machined in a subsequent operation.

Parts produced from a pattern

A worn-out part can serve as a starting point for measuring and assessing the feasibility of reproduction when a complete drawing is missing.

CNC Turning vs. CNC Milling — How Do These Processes Differ?

The simplest distinction concerns the primary cutting motion and the type of geometry to be produced.

Criterion CNC turning CNC milling Combined Machining
Main traffic The detail is rotating. The tool is rotating. The process includes operations specific to both methods.
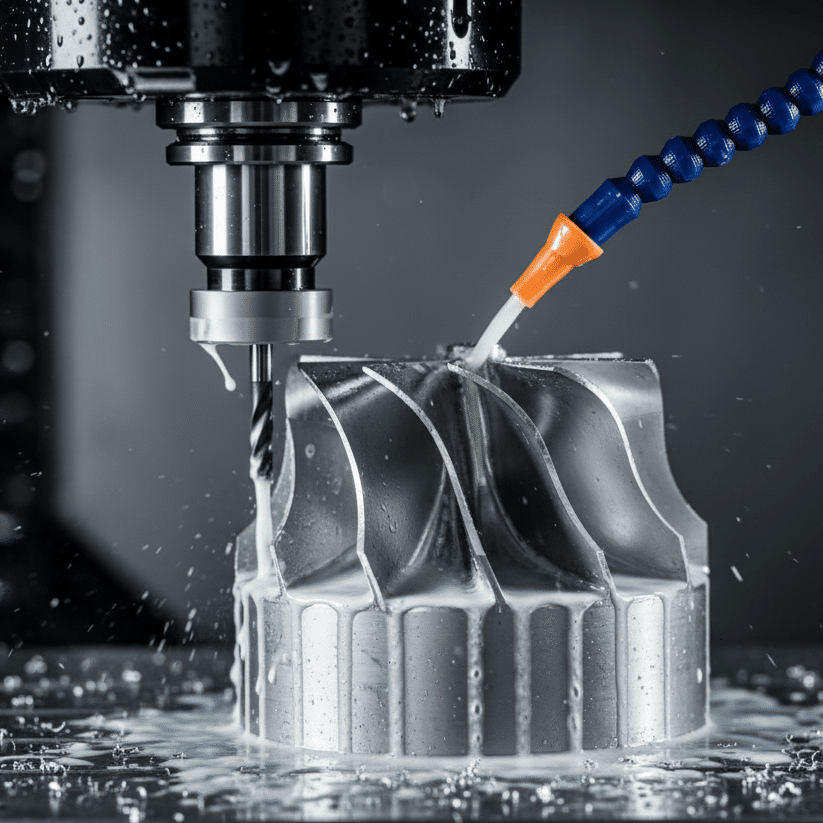
Typical geometry Diameters, end faces, cones, grooves, threads, and axial holes. Faces, pockets, grooves, contours, and off-axis holes. An axial feature with additional planes, graduations, or non-axial features.
When to choose When the basic shape of a part is derived from an axis of rotation. When the shape is primarily prismatic or multiaxial. When one part combines both types of characteristics.
The Next Step Evaluation of the drawing, material, and tolerances. See CNC milling. Determining the order of operations and the bases between stages.

The shape of the part alone is not always sufficient to determine the manufacturing process. Other factors that matter include the number of clamping points, tool access, inspection methods, and whether the part will be chrome-plated, ground, coated with elastomer, or undergo another manufacturing operation after machining.

What factors determine the choice of turning technology?

Cutting parameters are not selected in isolation from the part. They are determined by the material, geometry, requirements, and intended use of the part.

Turning steel, aluminum, brass, bronze, copper, titanium, or engineering plastics requires a different approach to tools, clamping, and heat dissipation. Therefore, the term „metal turning” alone is not sufficient for an accurate quote. The exact material grade is needed, or information that its selection is to be part of the analysis.

Factor 01Type of material

It affects machinability, cutting tools, heat, the risk of deformation, and the finish.

Factor 02Geometry and Sleekness

Long, thin, or deeply hollow parts may require different clamping and support methods.

Factor 03Tolerances

Requirements for diameter, length, concentricity, and runout affect the sequence of operations and inspection procedures.

Factor 04Surface

Surface roughness and surface properties indicate whether turning alone is sufficient or whether further machining is required.

Factor 05Quantity

Prototypes, one-off parts, short runs, and repeat orders may require different process setups.

Factor 06Additional Procedures

Milling, grinding, chrome plating, or coating affect the allowances and alignment between stages.

Not every material listed here automatically means that every part can be manufactured. Special alloys, composites, large dimensions, and non-standard requirements should be evaluated on a case-by-case basis based on the documentation.

What documentation should be prepared for turning a workpiece?

The more clearly functional areas and acceptance criteria are defined, the easier it is to assess feasibility and avoid differing interpretations of the same drawing.

2D drawing with dimensions, tolerances, and reference points
A 3D model, when the geometry requires further clarification
The specific material or the criteria for selecting it
Quantity and Information on Order Recurrence
Identification of work areas, assembly areas, and critical areas
Required Operations After Turning and Scope of Acceptance Documentation

How do I prepare a quote request for CNC turning?

A good request for proposal doesn't have to be long. However, it should clearly identify the detail, its function, and the scope of the contractor's expected responsibilities.

What should be submitted for the preliminary analysis?

Drawing or design, material, quantity, required tolerances, information about machining surfaces, and operations planned after turning.

Is it possible to price a part without a 3D model?

Yes, if the 2D drawing clearly describes the geometry and requirements. A 3D model is helpful for shapes that are difficult to represent in a 2D drawing.

Is turning suitable for a single part?

CNC turning can be used in single-unit production, for prototypes, short runs, and repeatable batches. Cost-effectiveness depends on the process setup and the complexity of the part.

When is milling required after turning?

When a part has surfaces, pockets, grooves, graduations, or holes whose positions are not determined solely by the axis of rotation.

What determines the accuracy of a turned part?

These include the material, geometry, slenderness, mounting method, process stability, sequence of operations, and the inspection method used. Tolerance values should always be evaluated based on the specific drawing.

Can a coating be applied after turning?

Yes, provided that the manufacturing process for the entire part is properly planned. Allowances and requirements for subsequent operations must be taken into account before machining begins.

Next step

Please submit documentation or photos of the part for an initial assessment

Before beginning the analysis, prepare a drawing, the material, the quantity, and the requirements for critical surfaces. If you do not have documentation, include photos and the basic dimensions of the existing part.

PROEXPORT – The Best From Europe